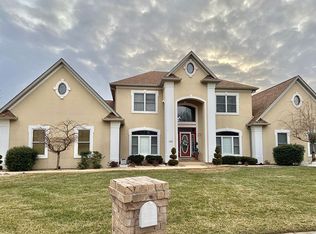
This must-see 5,600 sf spacious home is designed for entertaining! Upon entering you will find beautiful mahogany hardwood floors that flow throughout this open floor plan. Details include custom moldings, 9ft ceilings, 8 ft doors,10ft ceilings in the basement, built in bookshelves, and 4 fireplaces. The 2 story vaulted great room features a wall of windows which fills the main floor with natural light. The eat-in-kitchen offers a large breakfast area with a fireplace. The kitchen has beautiful custom maple cabinetry, stainless steel appliances, an oversized island with a prep sink, a double oven and a large gas stove. The master bedroom and an office / 6th bedroom, which has a fireplace, are located on the main level. The superb master bedroom offers his and hers walk-in closets. The master bath has a large custom tile shower as well as a jetted Jacuzzi tub. There are 3 bedrooms on the upper level. Bedrooms 2 and 3 share a Jack and Jill bathroom and there is an additional full bath upstairs as well. The finished walkout basement is perfect for entertaining and features a wet-bar, an extremely large bedroom, a large living room, a game room, a brick gas or wood burning fireplace, an additional bonus room as well as plenty of room for storage. Additional unique features include an $80,000 Architectural Slate roof (2013) and a security system with cameras. The location of this home is in the Crown Point neighborhood just minutes from downtown O’Fallon, short commute to Scott Air Force Base, and within close proximity to highway 64. This beautiful home is perfect for the upcoming holidays! Call 618-444-0283 and schedule a showing today.
This property is not currently displayed as for sale or rent on Zillow. This may be different from what's on other websites or public sources.