Don't miss out on this great 3 bed/2 bath home that sits nestled in a cul-de-sac. The kitchen features beautiful granite countertops, stainless steel appliances as well as a a breakfast bar. The kitchen is open to the living room which makes it easy to socialize and entertain while cooking all without missing a moment. The living room features a beautiful stacked-stone fireplace which will be enjoyable to relax in front of in the winter. The large master bedroom features an en suite bathroom with double vanities, jetted tub and separate shower. There are many windows throughout to allow for natural lighting within your home. The laundry room is equipped with a built-in desk as well as built-in cabinet and shelves for storage. The back porch is screened in where you can relax and enjoy privacy within your fenced backyard. There is a new roof in place on the home. Enjoy the sidewalks available throughout the neighborhood and the quiet of living in a cul-de-sac. This home is located near the reservoir and only minutes from restaurants, entertainment and shopping. Call today for more information!
Closed
Price Unknown
168 Regatta Dr, Brandon, MS 39047
3beds
1,606sqft
Residential, Single Family Residence
Built in 2006
6,534 Square Feet Lot
$282,000 Zestimate®
$--/sqft
$2,009 Estimated rent
Home value
$282,000
$268,000 - $296,000
$2,009/mo
Zestimate® history
Owner options
List your home for rent
$2,009/mo
Rent Zestimate®
Find your next renter with Zillow Rental Manager. Plus, with online applications, you can quickly screen prospective tenants – for free.
$2,009/mo
Rent Zestimate®
Refinance and save
$195/mo
Est. payment
Refinancing to a lower rate could help reduce your monthly payments and save thousands over the life of the loan.
$195/mo
Est. payment
Explore your selling options
Work with a Zillow partner agent
Leverage their expertise and Zillow's premium Showcase listings to get your home seen by more buyers.
Get startedList with your own agent
Get your home in front of millions of buyers by listing it on Zillow.
Learn how to do itSell it yourself
Take full control of how buyers see your home on Zillow by listing For Sale by Owner (FSBO).
List your homeWhat's special
Separate showerLarge master bedroomLaundry roomDouble vanitiesJetted tubBuilt-in deskEn suite bathroom
Zillow last checked:
Listing updated:
Listed by:
Shane Saxton 601-540-5040,
Hopper Properties
Bought with:
Mandy Gardner, B15409
Source: MLS United,MLS#: 4056333
Facts & features
Interior
Bedrooms & bathrooms
- Bedrooms: 3
- Bathrooms: 2
- Full bathrooms: 2
Heating
- Central, Fireplace(s)
Cooling
- Ceiling Fan(s), Central Air
Appliances
- Included: Dishwasher, Disposal, Electric Cooktop, Microwave, Oven
- Laundry: Inside
Features
- Breakfast Bar, Ceiling Fan(s), Double Vanity, Granite Counters, Pantry, Tray Ceiling(s)
- Has fireplace: Yes
- Fireplace features: Living Room
Interior area
- Total structure area: 1,606
- Total interior livable area: 1,606 sqft
Property
Parking
- Total spaces: 2
- Parking features: Garage Faces Front, Direct Access
- Garage spaces: 2
Features
- Levels: One
- Stories: 1
- Patio & porch: Front Porch, Screened
- Exterior features: None
- Fencing: Back Yard,Wood,Fenced
Lot
- Size: 6,534 Square Feet
- Features: Cul-De-Sac
Details
- Parcel number: G12d00000600250
Construction
Type & style
- Home type: SingleFamily
- Property subtype: Residential, Single Family Residence
Materials
- Brick
- Foundation: Slab
- Roof: Shingle
Condition
- New construction: No
- Year built: 2006
Utilities & green energy
- Sewer: Public Sewer
- Water: Public
- Utilities for property: Cable Available, Electricity Connected, Natural Gas Connected, Sewer Connected, Water Connected, Fiber to the House
Community & HOA
Community
- Features: Sidewalks
- Subdivision: Regatta
HOA
- Has HOA: Yes
- Services included: Maintenance Grounds
- HOA fee: $195 annually
Location
- Region: Brandon
Financial & listing details
- Tax assessed value: $169,910
- Annual tax amount: $800
- Date on market: 8/18/2023
- Electric utility on property: Yes
Price history
| Date | Event | Price |
|---|---|---|
| 11/7/2023 | Sold | -- |
Source: MLS United #4056333 Report a problem | ||
| 8/19/2023 | Pending sale | $272,000$169/sqft |
Source: MLS United #4056333 Report a problem | ||
| 8/18/2023 | Listed for sale | $272,000+45.1%$169/sqft |
Source: MLS United #4056333 Report a problem | ||
| 5/8/2018 | Sold | -- |
Source: MLS United #1306915 Report a problem | ||
| 4/2/2018 | Pending sale | $187,500$117/sqft |
Source: Three Rivers Real Estate #306915 Report a problem | ||
| 3/27/2018 | Listed for sale | $187,500+1.4%$117/sqft |
Source: Three Rivers Real Estate #306915 Report a problem | ||
| 6/3/2011 | Sold | -- |
Source: Agent Provided Report a problem | ||
| 3/18/2011 | Price change | $185,000-1.1%$115/sqft |
Source: MALONEY, TRACI, REAL ESTATE, INC. #227356 Report a problem | ||
| 2/17/2011 | Price change | $187,000-1.5%$116/sqft |
Source: MALONEY, TRACI, REAL ESTATE, INC. #227356 Report a problem | ||
| 1/16/2011 | Listed for sale | $189,900$118/sqft |
Source: MALONEY, TRACI, REAL ESTATE, INC. #227356 Report a problem | ||
Public tax history
| Year | Property taxes | Tax assessment |
|---|---|---|
| 2025 | $1,078 +5.4% | $16,991 |
| 2024 | $1,022 +25.9% | $16,991 +1.3% |
| 2023 | $812 +1.4% | $16,766 |
| 2022 | $800 | $16,766 |
| 2021 | $800 | $16,766 +11.5% |
| 2020 | $800 -0.7% | $15,036 |
| 2019 | $806 -1.8% | $15,036 |
| 2018 | $821 +1.9% | $15,036 |
| 2017 | $806 | $15,036 +1.7% |
| 2016 | $806 +8.5% | $14,789 |
| 2015 | $743 | $14,789 |
| 2014 | $743 +2.1% | $14,789 |
| 2013 | $728 | $14,789 |
| 2012 | $728 +3.9% | $14,789 |
| 2011 | $700 | $14,789 |
| 2010 | $700 | $14,789 |
| 2009 | $700 +0.6% | $14,789 |
| 2008 | $697 +34.2% | $14,789 |
| 2007 | $519 +9.6% | -- |
| 2006 | $474 | -- |
Find assessor info on the county website
Neighborhood: 39047
Nearby homes
- $281,8003 bd2 ba1.5k sqft166 Regatta Dr, Brandon, MS 39047Off Market
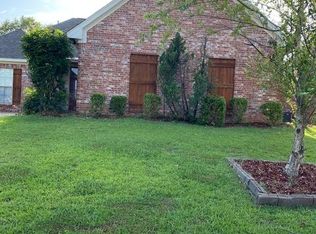
- $263,4003 bd2 ba1.5k sqft170 Regatta Dr, Brandon, MS 39047Off Market

- $262,5003 bd2 ba1.5k sqft309 Camber Ct, Brandon, MS 39047Off Market
- $--3 bd2 ba1.6k sqft311 Camber Ct, Brandon, MS 39047Sold

- $--3 bd2 ba1.5k sqft164 Regatta Dr, Brandon, MS 39047Sold
- $285,7003 bd2 ba1.7k sqft307 Camber Ct, Brandon, MS 39047Off Market
- $268,9003 bd2 ba1.6k sqft172 Regatta Dr, Brandon, MS 39047Off Market
- $301,1003 bd2 ba1.8k sqft305 Camber Ct, Brandon, MS 39047Off Market
Nearby schools
GreatSchools rating
- 9/10Northshore Elementary SchoolGrades: PK-5Distance: 4.3 mi
- 7/10Northwest Rankin Middle SchoolGrades: 6-8Distance: 2.6 mi
- 8/10Northwest Rankin High SchoolGrades: 9-12Distance: 2.6 mi
Schools provided by the listing agent
- Elementary: Northshore
- Middle: Northwest Rankin Middle
- High: Northwest
Source: MLS United. This data may not be complete. We recommend contacting the local school district to confirm school assignments for this home.
- Mississippi
- Rankin County
- Brandon
- 39047
- 168 Regatta Dr
Nearby cities
Nearby zip codes
Other Brandon Topics
