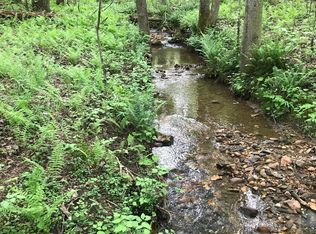
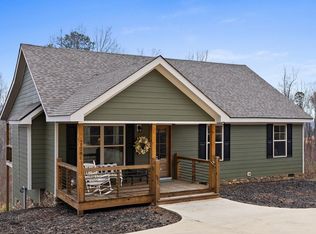
Located about 10 miles from historic downtown Ellijay, this newly constructed 3BR 2BA North Georgia cabin offers the perfect mix of privacy, convenience, and mountain lifestyle living. Situated on 1.89 acres on a wooded lot in a private and peaceful setting. The home features the latest upscale finishes including stainless steel appliances, granite counter tops, tile baths, and stained tongue and groove wood on some ceilings and walls. There is engineered flooring throughout the home and there is both a fireplace complete with gas logs in the great room as well as one on the covered rear porch. Low maintenance Hardi-Plank siding on the exterior. There are covenants in place to protect your investment! You are enabled to enjoy tranquility, but are also within a few miles of at least 4 wineries, several apple houses, and a cider tasting establishment. The elementary and middle schools for Gilmer County are within a couple of miles as well. If you are looking for a home with privacy, acreage, and an easy access to town, this property fits the bill! Come check it out and see for yourself!
Pending
$439,000
168 Reindeer Ln, Talking Rock, GA 30175
3beds
1,200sqft
Single Family Residence, Residential, Cabin
Built in 2026
1.89 Acres Lot
$439,200 Zestimate®
$366/sqft
$-- HOA
What's special
- 36 days
- 58
- 3
Zillow last checked:
Listing updated:
Listed by:
Alan Dover,
Mountain Ridge Realty, LLC 706-253-1600
Source: FMLS GA,MLS#: 7823738
Facts & features
Interior
Bedrooms & bathrooms
- Bedrooms: 3
- Bathrooms: 2
- Full bathrooms: 2
- Main level bathrooms: 2
- Main level bedrooms: 3
Rooms
- Room types: Bathroom, Bedroom, Kitchen, Laundry, Master Bathroom, Master Bedroom
Primary bedroom
- Features: Master on Main
- Level: Master on Main
Bedroom
- Features: Master on Main
Primary bathroom
- Features: Double Vanity, Separate His/Hers
Dining room
- Features: Great Room, Open Concept
Kitchen
- Features: Breakfast Bar, Cabinets Stain, Kitchen Island, Pantry, Stone Counters
Heating
- Central, Electric, Forced Air, Heat Pump
Cooling
- Ceiling Fan(s), Central Air, Electric, Heat Pump
Appliances
- Included: Dishwasher, Gas Range, Microwave, Refrigerator
- Laundry: In Hall, Main Level
Features
- Cathedral Ceiling(s), High Ceilings 9 ft Main, Vaulted Ceiling(s)
- Flooring: Hardwood, Laminate
- Windows: Double Pane Windows, Insulated Windows
- Basement: None
- Number of fireplaces: 2
- Fireplace features: Gas Log, Great Room, Outside, Ventless
- Common walls with other units/homes: No Common Walls
Interior area
- Total structure area: 1,200
- Total interior livable area: 1,200 sqft
- Finished area above ground: 1,200
- Finished area below ground: 0
Video & virtual tour
Property
Parking
- Parking features: Driveway
- Has uncovered spaces: Yes
Accessibility
- Accessibility features: None
Features
- Levels: One
- Stories: 1
- Patio & porch: Covered, Rear Porch
- Exterior features: Private Yard
- Pool features: None
- Spa features: None
- Fencing: None
- Has view: Yes
- View description: Trees/Woods
- Waterfront features: None
- Body of water: None
Lot
- Size: 1.89 Acres
- Dimensions: 100 x 100
- Features: Wooded
Details
- Additional structures: None
- Parcel number: 3100B 018
- Other equipment: None
- Horse amenities: None
Construction
Type & style
- Home type: SingleFamily
- Architectural style: Cabin
- Property subtype: Single Family Residence, Residential, Cabin
Materials
- Cement Siding, HardiPlank Type, Spray Foam Insulation
- Foundation: Block
- Roof: Composition,Shingle
Condition
- New Construction
- New construction: Yes
- Year built: 2026
Utilities & green energy
- Electric: 220 Volts
- Sewer: Septic Tank
- Water: Well
- Utilities for property: Cable Available, Electricity Available, Phone Available
Green energy
- Energy efficient items: None
- Energy generation: None
Community & HOA
Community
- Features: None
- Security: Smoke Detector(s)
- Subdivision: Stonewall On Clear Creek
HOA
- Has HOA: No
Location
- Region: Talking Rock
Financial & listing details
- Price per square foot: $366/sqft
- Annual tax amount: $100
- Date on market: 8/18/2026
- Cumulative days on market: 36 days
- Electric utility on property: Yes
- Road surface type: Gravel
Estimated market value
$439,200
$417,000 - $461,000
$2,030/mo
Price history
| Date | Event | Price |
|---|---|---|
| 8/24/2026 | Pending sale | $439,000$366/sqft |
Source:  FMLS GA #7823738 Report a problem FMLS GA #7823738 Report a problem | ||
| 8/19/2026 | Listed for sale | $439,000$366/sqft |
Source: NGBOR #435296 Report a problem | ||
Public tax history
Tax history is unavailable.
Monthly payment
Est. payment
Payment breakdown
Explore the cost of this home by adjusting the details. Changes won't be saved.Climate risks
Neighborhood: 30175
Nearby schools
Schools provided by the listing agent
- Elementary: Clear Creek - Gilmer
- Middle: Clear Creek
- High: Gilmer
Source: FMLS GA. This data may not be complete. We recommend contacting the local school district to confirm school assignments for this home.
Similar homes
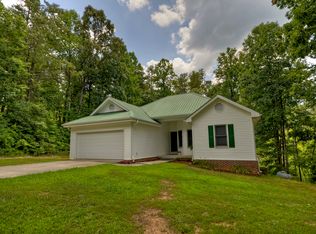
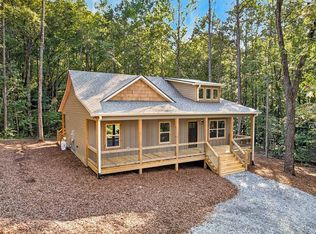
- $439,0003 bd2 ba1.2k sqft116 Reindeer Ln, Talking Rock, GA 30175New Construction
 MLS ID #435295, Alan Dover, Mountain Ridge Realty, LLC.. NGBOR
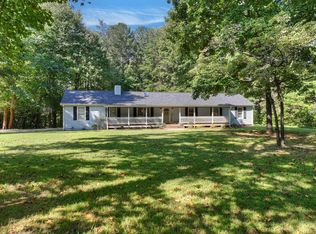
 - $495,0003 bd2 ba1.7k sqft46 White Oak Dr, Talking Rock, GA 30175For Sale
 MLS ID #436173, James Channing Johnstone, Ansley Real Estate Christie's Int. Real Estate. NGBOR
 - $444,9003 bd2 ba1.3k sqft105 Blackberry Falls Ct, Ellijay, GA 30536For Sale
 MLS ID #436118, The CALL CAT NOW Group, REMAX Town & Country - Ellijay. NGBOR
 - $425,0002 bd2 ba1.2k sqft1281 Twisted Oak Rd, Talking Rock, GA 30175For Sale
 MLS ID #425416, Frank Ehrhardt, Ansley Real Estate Christie's Int. Real Estate. NGBOR
 - $405,0002 bd1 ba780 sqft415 Woods Rd, Talking Rock, GA 30175Active
 MLS ID #10707142, Brian Williams, Atlanta Communities. GAMLS
 - $363,0002 bd2 ba1.2k sqft782 High Summit Dr, Talking Rock, GA 30175ActiveMLS ID #10829078, Tanya Pickens, Opendoor Brokerage. GAMLS
- $449,0003 bd3 ba1.8k sqft173 Mountain Laurel Ln, Ellijay, GA 30536ActiveMLS ID #10847896, Melissa A Maxie, Local Realty. GAMLS
- $574,9004 bd3 ba1.7k sqft219 Raven Cliff Rd, Talking Rock, GA 30175ActiveMLS ID #10793986, Kathrin Recinos, Keller Williams Realty Atl. Partners. GAMLS
- $290,0002 bd2 ba914 sqft7379 Yukon Rd, Talking Rock, GA 30175Active Under ContractMLS ID #10815346, Josh Reyes, Atlanta Communities. GAMLS
- $455,0003 bd2 ba1.2k sqft68 Cartecay Trce, Ellijay, GA 30536ActiveMLS ID #10842816, Angela Fowler, Angela Fowler Real Estate, LLC. GAMLS
