Skip main navigation
Sold for $450,000
  • $450,000

    168 Revere Drive, Sayville, NY 11782

    2beds
    871sqft
    Condominium, Residential
    Built in 1985
    -- sqft lot
    $-- Zestimate®
    $517/sqft
    $3,000 Estimated rent

    Home value

    Not available

    Estimated sales range

    Not available

    $3,000/mo

    Zestimate® history
    Loading
    Loading...

    Owner options

    List your home for rent

    $3,000/mo

    Rent Zestimate®

    Find your next renter with Zillow Rental Manager. Plus, with online applications, you can quickly screen prospective tenants – for free.

    Learn more

    $3,000/mo

    Rent Zestimate®

    Refinance and save

    $3,592/mo

    Est. payment

    Refinancing to a lower rate could help reduce your monthly payments and save thousands over the life of the loan.

    See today's rates

    $3,592/mo

    Est. payment

    Explore your selling options

    Work with a Zillow partner agent

    Leverage their expertise and Zillow's premium Showcase listings to get your home seen by more buyers.

    Get started

    List with your own agent

    Get your home in front of millions of buyers by listing it on Zillow.

    Learn how to do it

    Sell it yourself

    Take full control of how buyers see your home on Zillow by listing For Sale by Owner (FSBO).

    List your home

    What's special

    Clean well-maintained layoutIn-unit washer and dryerDouble closetsBrand new flooringEat-in kitchen
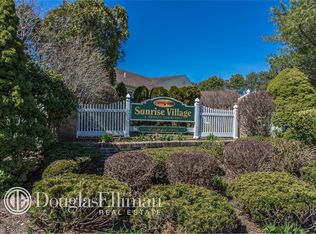
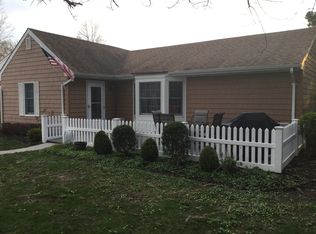
    Set within the sought-after 55+ Sunrise Village 24-hour gated community, this Farrington model offers a clean, well-maintained layout with thoughtful updates throughout. A separate living room provides a comfortable space to gather, while the eat-in kitchen has been refreshed with brand new flooring and a full suite of stainless steel appliances, including stove, microwave, refrigerator, and dishwasher. The primary bedroom features brand new carpeting and double closets, offering both comfort and functionality. The second bedroom is finished with freshly refinished hardwood floors, adding warmth and character. A full bath, along with an in-unit washer and dryer, completes the interior. Additional updates include the roof replaced in 2022, providing peace of mind for years to come. Positioned close to the community’s pool, clubhouse, and guest parking, the location within Sunrise Village is as convenient as it is enjoyable. Residents have access to a wide range of amenities, including an exercise room, pool table, card rooms, library, and a banquet room for gatherings. The heated in-ground pool, recently updated with new pavers, offers a beautiful setting for relaxation. A jitney bus adds an extra layer of ease for daily living. Monthly maintenance includes grounds care, snow removal, trash, and water—allowing for a truly low-maintenance lifestyle. A well-kept home in a well-established community—ready for its next chapter.

    Zillow last checked:

    Listing updated:

    Listed by:

    Barbara Leogrande 631-553-8599,

    Douglas Elliman Real Estate 631-589-8500

    Bought with:

    Barbara Leogrande, 10301210748

    Douglas Elliman Real Estate

    Source: OneKey® MLS as distributed by MLS GRID,MLS#: 990117MLS Logo

    Facts & features

    Interior

    Bedrooms & bathrooms
    • Bedrooms: 2
    • Bathrooms: 1
    • Full bathrooms: 1
    Bedroom 1
    • Description: Freshly Refinished Hardwood floors
    • Level: First
    Bedroom 2
    • Description: Bedroom w/ two closets and brand new carpet
    • Level: First
    Bathroom 1
    • Level: First
    Kitchen
    • Description: Eat In Kitchen w/ New Stainless Steel Appliances
    • Level: First
    Living room
    • Level: First
    Heating
    • Baseboard, Electric
    Cooling
    • Central Air
    Appliances
    • Included: Dishwasher, Electric Cooktop, Electric Range, Electric Water Heater, Microwave, Refrigerator, Stainless Steel Appliance(s), Washer
    • Laundry: Washer/Dryer Hookup
    Features
    • First Floor Bedroom, First Floor Full Bath, Ceiling Fan(s), Eat-in Kitchen, His and Hers Closets
    • Flooring: Carpet, Hardwood, Laminate
    • Attic: Pull Stairs
    • Common walls with other units/homes: 1 Common Wall
    Interior area
    • Total structure area: 871
    • Total interior livable area: 871 sqft

    Property

    Parking
    • Total spaces: 1
    • Parking features: Driveway, Garage
    • Garage spaces: 1
    • Has uncovered spaces: Yes
    Features
    • Levels: One
    • Patio & porch: Patio
    Lot
    • Size: 3,049 Square Feet
    Details
    • Parcel number: 0500258010300015000
    • Special conditions: None

    Construction

    Type & style
    • Home type: Condo
    • Architectural style: Garden
    • Property subtype: Condominium, Residential
    • Attached to another structure: Yes
    Materials
    • Frame
    Condition
    • Year built: 1985
    Details
    • Builder model: Farrington

    Utilities & green energy

    • Sewer: Shared Septic
    • Water: Public
    • Utilities for property: Electricity Available, Sewer Connected, Trash Collection Public, Water Connected

    Community & HOA

    Community
    • Features: Clubhouse, Curbs, Fitness Center, Gated, Pool, Sidewalks
    • Senior community: Yes
    HOA
    • Has HOA: Yes
    • Amenities included: Clubhouse, Gated, Landscaping, Maintenance Grounds, Parking, Pool, Security, Snow Removal, Trash
    • Services included: Common Area Maintenance, Maintenance Grounds, Pool Service, Sewer, Snow Removal, Trash
    • HOA fee: $486 monthly
    • HOA name: Fairfield
    • HOA phone: 631-499-6660
    Location
    • Region: Sayville

    Financial & listing details

    • Price per square foot: $517/sqft
    • Tax assessed value: $28,200
    • Annual tax amount: $9,023
    • Date on market: 4/24/2026
    • Cumulative days on market: 14 days
    • Listing agreement: Exclusive Right To Sell
    • Electric utility on property: Yes

    Price history

    DateEventPrice
    6/5/2026Sold$450,000$517/sqft
    Source: OneKey® MLS as distributed by MLS GRID #990117 Report a problem
    5/9/2026Pending sale$450,000$517/sqft
    Source: OneKey® MLS as distributed by MLS GRID #990117 Report a problem
    5/8/2026Listing removed$450,000$517/sqft
    Source: Douglas Elliman #990117 Report a problem
    4/24/2026Listed for sale$450,000+91.5%$517/sqft
    Source: OneKey® MLS as distributed by MLS GRID #990117 Report a problem
    12/11/2014Sold$235,000-7.8%$270/sqft
    Source: OneKey® MLS as distributed by MLS GRID #L2696359 Report a problem
    10/24/2014Price change$255,000-3.8%$293/sqft
    Source: Wittney Estates Inc #2696359 Report a problem
    8/5/2014Listed for sale$265,000+23.3%$304/sqft
    Source: Re/Max Wittney Estates #2696359 Report a problem
    6/1/2011Sold$215,000-6.1%$247/sqft
    Source: Public Record Report a problem
    3/2/2011Listing removed$229,000$263/sqft
    Source: RE/MAX Wittney Estates #2360388 Report a problem
    1/24/2011Listed for sale$229,000$263/sqft
    Source: Wittney Estates Inc #2360388 Report a problem

    Public tax history

    YearProperty taxesTax assessment
    2025-- $28,200
    2024-- $28,200
    2023-- $28,200
    2022-- $28,200
    2021-- $28,200
    2020-- $28,200
    2019-- $28,200
    2018-- $28,200
    2017$7,666 $28,200
    2016-- $28,200
    2015-- $28,200
    2014-- $28,200
    2013-- $28,200
    2012-- $28,200
    2011-- $28,200
    2010-- $28,200
    2009-- $28,200
    2008-- $28,200
    2007$3,617 +14.8%$28,200
    2005$3,151 +9.9%$28,200
    2004$2,868 +8.5%$28,200
    2003$2,644 +3.2%$28,200
    2002$2,561 $28,200
    2001-- $28,200
    2000$2,118 $28,200
    Find assessor info on the county website

    Neighborhood: 11782

    Nearby schools

    GreatSchools rating
    Schools provided by the listing agent
    • Elementary: Lincoln Avenue Elementary School
    • Middle: Sayville Middle School
    • High: Sayville High School

    Source: OneKey® MLS as distributed by MLS GRID. This data may not be complete. We recommend contacting the local school district to confirm school assignments for this home.