Skip main navigation
Off market
  • $937,200

    168 Rivermist Dr, Buffalo, NY 14202

    3beds
    2,185sqft
    Townhouse
    Built in 1988
    1,306 Square Feet Lot
    $937,200 Zestimate®
    $429/sqft
    $4,740 Estimated rent

    Home value

    $937,200

    $862,000 - $1.02M

    $4,740/mo

    Zestimate® history
    Loading
    Loading...

    Owner options

    List your home for rent

    $4,740/mo

    Rent Zestimate®

    Find your next renter with Zillow Rental Manager. Plus, with online applications, you can quickly screen prospective tenants – for free.

    Learn more

    $4,740/mo

    Rent Zestimate®

    Refinance and save

    $6,882/mo

    Est. payment

    Refinancing to a lower rate could help reduce your monthly payments and save thousands over the life of the loan.

    See today's rates

    $6,882/mo

    Est. payment

    Explore your selling options

    Work with a Zillow partner agent

    Leverage their expertise and Zillow's premium Showcase listings to get your home seen by more buyers.

    Get started

    List with your own agent

    Get your home in front of millions of buyers by listing it on Zillow.

    Learn how to do it

    Sell it yourself

    Take full control of how buyers see your home on Zillow by listing For Sale by Owner (FSBO).

    List your home

    What's special

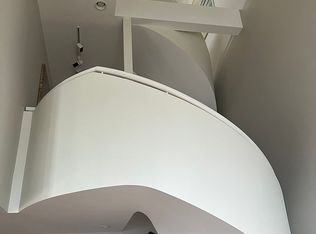
    Wondrous Waterfront property that will take your breath away! A Spectacular Townhouse filled with designer decor, gorgeous granite and gleaming hardwoods. Amazing kitchen boasts a large breakfast bar, high end appliances, and fine finishes. Family and dining areas have stunning detail, color and custom cabinetry. Nice sized bedrooms, master has a fabulous closet and beautiful bath. With three separate patios, and a fabulous floor plan, this Rivermist home is perfect for entertaining family and friends. Elevator, private boat slip and glorious views from every room. I'd like to Welcome you to your Home!

    This property is off market, which means it's not currently listed for sale or rent on Zillow. This may be different from what's available on other websites or public sources.

    Facts & features

    Interior

    Bedrooms & bathrooms
    • Bedrooms: 3
    • Bathrooms: 4
    • Full bathrooms: 3
    • 1/2 bathrooms: 1
    Heating
    • Forced air, Electric, Gas
    Cooling
    • Central
    Appliances
    • Included: Dishwasher, Dryer, Garbage disposal, Range / Oven, Refrigerator, Washer
    • Laundry: Laundry-2nd Floor
    Features
    • Ceiling Fan(s), Elevator, Breakfast Bar, Kitchen Island, Pantry, Granite Counters, Eat-in Kitchen, Built-in Features, Circuit Breakers - Some, Drapes - Some, Copper Plumbing - Some, Sliding Glass Door, Master Bedroom Bath, Laundry-2nd Floor
    • Flooring: Hardwood, Laminate
    • Doors: Sliding Glass Door
    • Windows: Drapes - Some
    • Basement: Crawl Space
    • Attic: Scuttle
    • Has fireplace: Yes
    • Fireplace features: Gas
    Interior area
    • Total interior livable area: 2,185 sqft

    Property

    Parking
    • Parking features: Garage - Attached
    Accessibility
    • Accessibility features: Elevator - ANSI standard
    Features
    • Patio & porch: Deck, Awning(s), Porch - Open
    • Exterior features: Brick
    • Has view: Yes
    • View description: Water
    • Has water view: Yes
    • Water view: Water
    • Waterfront features: Beach/Water Access - See Remarks
    Lot
    • Size: 1,306 Square Feet
    • Features: Cul-de-Sac, Views, Private Road, Neighborhood Street, Near Public Transit, Beach/Water Access - See Remarks
    Details
    • Additional structures: Garage(s)
    • Parcel number: 14020011068218
    • Special conditions: Normal
    • Wooded area: 0

    Construction

    Type & style
    • Home type: Townhouse
    Materials
    • brick
    • Foundation: Piers
    • Roof: Slate
    Condition
    • Existing
    • Year built: 1988

    Utilities & green energy

    • Electric: Circuit Breakers - Some
    • Gas: Gas
    • Sewer: Sewer Connected
    • Water: Public

    Community & HOA

    HOA
    • Has HOA: Yes
    • Services included: Snow Removal, Common Area Maintenance, Maintenance Structure, Reserve Fund, Master Insurance
    • HOA fee: $464 monthly
    Location
    • Region: Buffalo

    Financial & listing details

    • Price per square foot: $429/sqft
    • Tax assessed value: $869,000

    Price history

    DateEventPrice
    11/22/2019Sold$785,000-9.2%$359/sqft
    Source: NYSAMLSs #B1219049 Report a problem
    9/26/2019Pending sale$864,500$396/sqft
    Source: Howard Hanna - Amherst, NY #B1219049 Report a problem
    8/20/2019Price change$864,500-3.9%$396/sqft
    Source: Howard Hanna - Amherst, NY #B1219049 Report a problem
    5/10/2019Price change$899,900-30.5%$412/sqft
    Source: Keller Williams Realty #B1191816 Report a problem
    11/15/2018Price change$1,295,595-7.5%$593/sqft
    Source: REALTY EDGE Inc. #B1158313 Report a problem
    11/2/2018Listed for sale$1,400,000+147.8%$641/sqft
    Source: REALTY EDGE Inc. #B1158313 Report a problem
    2/22/2011Sold$565,000-5.8%$259/sqft
    Source: Public Record Report a problem
    12/3/2010Listed for sale$599,900+130.7%$275/sqft
    Source: Realty USA #376155 Report a problem
    3/8/1996Sold$260,000$119/sqft
    Source: Public Record Report a problem

    Public tax history

    YearProperty taxesTax assessment
    2025-- $869,000 +151.5%
    2024-- $345,594
    2023-- $345,594
    2022-- $345,594
    2021-- $345,594 -55.3%
    2020-- $773,000 +118.4%
    2019-- $353,900
    2018-- $353,900
    2017$9,020 +328.4%$353,900
    2016$2,105 $353,900
    2015-- $353,900
    2014-- $353,900
    2013-- $353,900
    2012-- $353,900
    2011-- $353,900
    2010-- $353,900
    2009-- $353,900
    2008-- $353,900
    2007-- $353,900
    2006-- $353,900 +17.2%
    2005-- $302,000
    2004-- $302,000 +11.3%
    2003-- $271,400 +4.4%
    2002-- $260,000
    2001-- $260,000 +6.1%
    2000-- $245,000
    Find assessor info on the county website

    Neighborhood: Waterfront

    Nearby schools

    GreatSchools rating
    Schools provided by the listing agent
    • District: Buffalo

    Source: The MLS. This data may not be complete. We recommend contacting the local school district to confirm school assignments for this home.