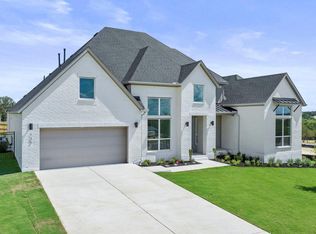
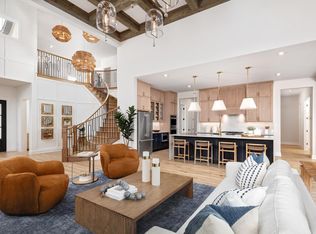
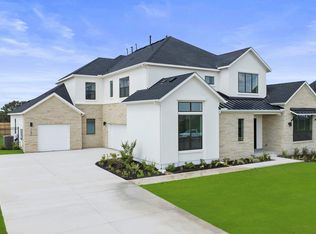
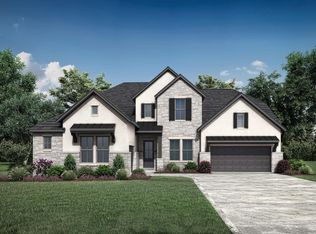
MLS# 6085595 - Built by Toll Brothers - Nov 2026 Completion! ~ The Bellville home design offers luxury and comfort within its well-designed one-story floor plan. Upon entering through the foyer enhanced by an elegant tray ceiling, you are welcomed into the open-concept main living space highlighted by the expansive great room featuring a cathedral-sloped ceiling and a cozy fireplace. Overlooking the great room is the gourmet kitchen, complete with a central island, walk-in pantry, and an adjacent casual dining area. A covered patio extends the living space outdoors, perfect for al fresco entertaining. The primary bedroom suite is a true retreat, showcasing a sloped ceiling, a spacious walk-in closet, and a luxurious primary bath complete with dual sinks, a soaking tub, a luxe shower with seat, and a private water closet. Three secondary bedrooms are secluded in the front of the home, each offering a private bath and roomy closet. Also featured in the Bellville is a versatile flex room with a tray ceiling, a media room, a private office, easily accessible laundry, an everyday entry, and plenty of added storage. Disclaimer: Photos are images only and should not be relied upon to confirm applicable features.
Active
$899,000
168 Rockport Rd, Kyle, TX 78640
4beds
3,224sqft
Single Family Residence
Built in 2026
0.3 Acres Lot
$880,300 Zestimate®
$279/sqft
$125/mo HOA
What's special
- 150 days
- 28
- 4
Zillow last checked:
Listing updated:
Listed by:
Ben Caballero (888) 872-6006,
HomesUSA.com (888) 872-6006
Source: Unlock MLS,MLS#: 6085595
Facts & features
Interior
Bedrooms & bathrooms
- Bedrooms: 4
- Bathrooms: 5
- Full bathrooms: 4
- 1/2 bathrooms: 1
- Main level bedrooms: 4
Primary bedroom
- Features: Ceiling Fan(s), High Ceilings
- Level: First
Primary bathroom
- Features: Double Vanity
- Level: First
Kitchen
- Features: Breakfast Bar, Open to Family Room, Pantry
- Level: First
Heating
- Central
Cooling
- Central Air
Appliances
- Included: Built-In Electric Oven, Cooktop, Dishwasher, Disposal, Exhaust Fan, Microwave, Stainless Steel Appliance(s)
Features
- Ceiling Fan(s), Open Floorplan, Pantry, Primary Bedroom on Main
- Flooring: Carpet
- Windows: None
- Number of fireplaces: 1
- Fireplace features: Gas Log
Interior area
- Total interior livable area: 3,224 sqft
Video & virtual tour
Property
Parking
- Total spaces: 3
- Parking features: Attached
- Attached garage spaces: 3
Accessibility
- Accessibility features: None
Features
- Levels: One
- Stories: 1
- Patio & porch: Covered
- Exterior features: None
- Pool features: None
- Fencing: Back Yard
- Has view: Yes
- View description: Neighborhood
- Waterfront features: None
Lot
- Size: 0.3 Acres
- Features: Few Trees, Sprinkler - Automatic
Details
- Additional structures: None
- Parcel number: 168
- Special conditions: Standard
Construction
Type & style
- Home type: SingleFamily
- Property subtype: Single Family Residence
Materials
- Foundation: Slab
- Roof: Composition
Condition
- New Construction
- New construction: Yes
- Year built: 2026
Details
- Builder name: Toll Brothers
Utilities & green energy
- Sewer: Public Sewer
- Water: Public
- Utilities for property: Electricity Available, Phone Available, Sewer Connected, Water Connected
Community & HOA
Community
- Features: Clubhouse, Planned Social Activities, Playground
- Subdivision: Clara Vista at Waterridge - Brook Collection
HOA
- Has HOA: Yes
- Services included: Common Area Maintenance
- HOA fee: $125 monthly
- HOA name: Goodwin & Co.
Location
- Region: Kyle
Financial & listing details
- Price per square foot: $279/sqft
- Date on market: 5/29/2026
- Listing terms: Cash,Conventional,FHA,USDA Loan,VA Loan
- Electric utility on property: Yes
Estimated market value
$880,300
$836,000 - $924,000
$3,452/mo
Price history
| Date | Event | Price |
|---|---|---|
| 5/27/2026 | Listed for sale | $899,000$279/sqft |
Source:  Toll Brothers Inc. Report a problem | ||
Public tax history
Tax history is unavailable.
Monthly payment
Est. payment
Payment breakdown
Explore the cost of this home by adjusting the details. Changes won't be saved.Climate risks
Neighborhood: 78640
Nearby schools
Schools provided by the listing agent
- Elementary: Jim Cullen
- Middle: R C Barton
- High: Jack C Hays
- District: HaysCONSISD
Source: Unlock MLS. This data may not be complete. We recommend contacting the local school district to confirm school assignments for this home.

Similar homes
- $924,0004 bd5 ba3.2k sqft335 Lavaca Dr, Kyle, TX 78640Active
 Unlock MLS
- $--5 bd5 ba3.5k sqft356 Milam Creek Dr, Kyle, TX 78640Auction
 Auction.com 2
- $899,9004 bd5 ba3.7k sqft293 Vale Run, Kyle, TX 78640Active
 MLS ID #8819244, Daniel Wilson, New Home Now. Unlock MLS
- from $895,9004 bd5 ba4k sqftGRANTLEY Plan, Clara Vista, Kyle, TX 78640New Construction
 Drees Homes
- $907,0004 bd4 ba3.2k sqft229 Alpine Crossing Dr, Kyle, TX 78640ActiveUnlock MLS
- $1,080,0004 bd5 ba3.9k sqft211 Dawn Dr, Kyle, TX 78640ActiveUnlock MLS
- $849,9005 bd5 ba3.8k sqft342 Tinctoria Creek Dr, Kyle, TX 78640ActiveUnlock MLS
- $949,9004 bd5 ba3.5k sqft246 Alpine Crossing Dr, Kyle, TX 78640ActiveUnlock MLS
- $999,0004 bd5 ba3.9k sqft136 Dawn Dr, Kyle, TX 78640ActiveUnlock MLS
- $779,9004 bd4 ba3.2k sqft208 Farmer Brook Ln, Kyle, TX 78640ActiveUnlock MLS
- $999,9005 bd4 ba4.1k sqft319 Lavaca Dr, Kyle, TX 78640ActiveUnlock MLS
- $823,9005 bd4 ba3.5k sqft498 Vale Run, Kyle, TX 78640ActiveUnlock MLS
- $719,0004 bd4 ba3.3k sqft317 Pigeon River Rd, Kyle, TX 78640ActiveMLS ID #7343124, Addison Price, eXp Realty, LLC. Unlock MLS
