What a looker!! This beautifully designed home sits on a quiet street in Wheatfield and features the largest lot in the subdivision at .556 acres!! The open-concept floor plan connecting the kitchen, dining, and living areas is perfect for entertaining while keeping everyone together. The kitchen offers stainless steel appliances, a spacious pantry, and a second sink conveniently located in the island. Just off the kitchen, the utility room provides garage access along with a nearby 3/4 bath. With 3 generously sized bedrooms, everyone has room to spread out comfortably. The primary suite features a 3/4 bath with double sinks and a walk-in closet. Additional highlights include custom blinds throughout the home, a 3-car garage, Google Nest Thermostat and a brand-new backyard deck and fire pit ready for summer evenings and outdoor gatherings. A must see to experience this wonderful home!
Pending
$360,000
168 S Meadow Ln, Wheatfield, IN 46392
3beds
1,783sqft
:
Get pre-qualified$2,144/mo
Single Family Residence
Built in 2015
0.56 Acres Lot
$-- Zestimate®
$202/sqft
$-- HOA
What's special
Brand-new backyard deckSpacious pantry
- 62 days |
- 451 |
- 12 |
Zillow last checked:
Listing updated:
Listed by:
Lesley Stockman,
BHHS Indiana Realty 219-464-8521
Source: NIRA as distributed by MLS GRID,MLS#: 839410
Facts & features
Interior
Bedrooms & bathrooms
- Bedrooms: 3
- Bathrooms: 3
- Full bathrooms: 1
- 3/4 bathrooms: 2
Rooms
- Room types: Bedroom 2, Utility Room, Primary Bedroom, Living Room, Kitchen, Dining Room, Bedroom 3
Primary bedroom
- Level: Main
- Area: 228
- Dimensions: 12.0 x 19.0
Bedroom 2
- Level: Main
- Area: 156
- Dimensions: 12.0 x 13.0
Bedroom 3
- Level: Main
- Area: 144
- Dimensions: 12.0 x 12.0
Dining room
- Level: Main
- Area: 260
- Dimensions: 13.0 x 20.0
Kitchen
- Level: Main
- Area: 216
- Dimensions: 12.0 x 18.0
Living room
- Level: Main
- Area: 300
- Dimensions: 15.0 x 20.0
Utility room
- Level: Main
- Area: 60
- Dimensions: 10.0 x 6.0
Heating
- Natural Gas
Appliances
- Included: Dryer, Washer, Stainless Steel Appliance(s), Refrigerator, Microwave, Electric Range, Dishwasher
- Laundry: Main Level
Features
- Cathedral Ceiling(s), Walk-In Closet(s), Pantry, Open Floorplan, Kitchen Island, Double Vanity, Ceiling Fan(s)
- Windows: Blinds
- Basement: Crawl Space
- Has fireplace: No
Interior area
- Total structure area: 1,783
- Total interior livable area: 1,783 sqft
- Finished area above ground: 1,783
Property
Parking
- Total spaces: 3
- Parking features: Attached, Garage Faces Front, Driveway, Concrete, Garage Door Opener
- Attached garage spaces: 3
- Has uncovered spaces: Yes
Features
- Levels: One
- Patio & porch: Deck
- Exterior features: Fire Pit
- Pool features: None
- Has view: Yes
- View description: Meadow, Neighborhood
Lot
- Size: 0.56 Acres
- Features: Back Yard
Details
- Parcel number: 371625000089010034
- Zoning description: residential
- Special conditions: None
Construction
Type & style
- Home type: SingleFamily
- Property subtype: Single Family Residence
Condition
- New construction: No
- Year built: 2015
Utilities & green energy
- Electric: 200+ Amp Service, Circuit Breakers
- Sewer: Public Sewer
- Water: Well
- Utilities for property: Electricity Connected, Sewer Connected, Natural Gas Connected
Community & HOA
Community
- Security: Carbon Monoxide Detector(s), Smoke Detector(s)
- Subdivision: Myers Subdivision
HOA
- Has HOA: No
Location
- Region: Wheatfield
Financial & listing details
- Price per square foot: $202/sqft
- Tax assessed value: $229,600
- Annual tax amount: $1,355
- Date on market: 5/22/2026
- Listing agreement: Exclusive Right To Sell
- Listing terms: Conventional,VA Loan,FHA
Estimated market value
Not available
Estimated sales range
Not available
$2,266/mo
Price history
| Date | Event | Price |
|---|---|---|
| 7/20/2026 | Pending sale | $360,000$202/sqft |
Source:  NIRA as distributed by MLS GRID #839410 Report a problem NIRA as distributed by MLS GRID #839410 Report a problem | ||
| 5/22/2026 | Listed for sale | $360,000+90.5%$202/sqft |
Source: NIRA as distributed by MLS GRID #839410 Report a problem | ||
| 5/15/2015 | Sold | $189,000$106/sqft |
Source: NIRA as distributed by MLS GRID #369426 Report a problem | ||
Public tax history
| Year | Property taxes | Tax assessment |
|---|---|---|
| 2023 | -- | $229,600 +7.1% |
| 2022 | $1,336 | $214,400 |
Find assessor info on the county website
Monthly payment
Est. payment
Payment breakdown
Explore the cost of this home by adjusting the details. Changes won't be saved.Climate risks
Neighborhood: 46392
Nearby schools
GreatSchools rating
- 8/10Wheatfield Elementary SchoolGrades: K-3Distance: 0.5 mi
- 6/10Kankakee Valley Middle SchoolGrades: 6-8Distance: 13.8 mi
- 8/10Kankakee Valley High SchoolGrades: 9-12Distance: 3 mi
- $1,000-- bd-- ba-- sqft192 S Meadow Ln, Wheatfield, IN 46392Off Market
- $1,000-- bd-- ba-- sqft179 Meadow Ln, Wheatfield, IN 46392Off Market
- $315,0003 bd2 ba1.5k sqft144 S Meadow Ln, Wheatfield, IN 46392Sold
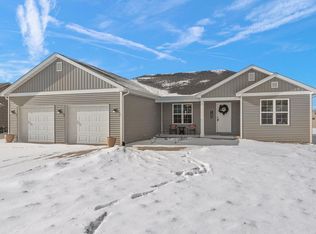
- $321,3003 bd2 ba1.5k sqft216 S Meadow Ln, Wheatfield, IN 46392Off Market
- $328,4003 bd2 ba1.7k sqft120 S Meadow Ln, Wheatfield, IN 46392Off Market
- $324,0003 bd2 ba1.8k sqft240 S Meadow Ln, Wheatfield, IN 46392Sold
- $320,0003 bd3 ba1.7k sqft155 S Meadow Ln, Wheatfield, IN 46392Sold
- $340,2003 bd2 ba1.7k sqft155 S Meadow Ln, Wheatfield, IN 46392Off Market
A local agent can set up tours, give advice and negotiate with sellers.
A local lender can help you make sure your offer is ready when you are.
Similar homes
- $295,0003 bd3 ba2.2k sqft60 N Wolf St, Wheatfield, IN 46392For Sale
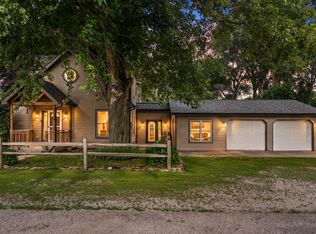
 MLS ID #841587, Elizabeth Garcia, Blackrock Real Estate Services. NIRA as distributed by MLS GRID
 - $337,9003 bd3 ba1.7k sqft3618 Fase Dr, Wheatfield, IN 46392For Sale
 MLS ID #841605, Nicholas Scalise, Listing Leaders. NIRA as distributed by MLS GRID
 - $349,9003 bd3 ba1.7k sqft12305 N 400 W, Wheatfield, IN 46392For Sale
 MLS ID #841423, Karsen Boose, Countryside Realty. NIRA as distributed by MLS GRID
 - $384,9994 bd3 ba2.4k sqft3789 Van Kley Dr, Wheatfield, IN 46392For Sale
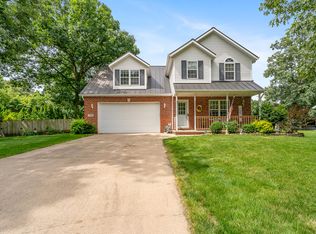 MLS ID #840966, Jessica Hermosillo, Realty Executives Premier. NIRA as distributed by MLS GRID
 - $414,0003 bd2 ba1.2k sqft10852 N 100 E, Wheatfield, IN 46392For SaleMLS ID #840634, Olena Savchenko, House Hunters Realty, LLC. NIRA as distributed by MLS GRID
- $395,8003 bd2 ba1.7k sqft11337 Quail Run Dr N, Wheatfield, IN 46392New ConstructionMLS ID #842184, Lupka Goodwin, Listing Leaders. NIRA as distributed by MLS GRID
- $309,9003 bd2 ba2.1k sqft206 Ironwood St SW, Demotte, IN 46310For SaleMLS ID #842670, Joseph Rogowski, McColly Real Estate. NIRA as distributed by MLS GRID
- $359,8954 bd2 ba2.1k sqft6717 N State Road 49, Rensselaer, IN 47978For SaleMLS ID #839024, Christine Benko, SCHUPP Real Estate. NIRA as distributed by MLS GRID
- $370,0005 bd3 ba2.2k sqft374 E 1125 S, Kouts, IN 46347For SaleMLS ID #841910, Kyle DeVries, Listing Leaders. NIRA as distributed by MLS GRID
- $344,9003 bd3 ba1.6k sqft610 19th St SE, Demotte, IN 46310For SaleMLS ID #841249, Ronald Jones, RE/MAX Executives. NIRA as distributed by MLS GRID
- $499,9993 bd3 ba2k sqft9610 N 250 E, Wheatfield, IN 46392For SaleMLS ID #835337, Jessica Halliar, RE/MAX Executives. NIRA as distributed by MLS GRID
- $370,0004 bd3 ba2.2k sqft1604 Hickory St SW, Demotte, IN 46310For SaleMLS ID #202622758, Kimberly Sut, Listing Leaders Executive Real Estate Group, LLC. IRMLS
- $389,9003 bd2 ba2.2k sqft713 Ironwood St NW, Demotte, IN 46310For SaleMLS ID #840632, Lindsay Phelan, RE/MAX Executives. NIRA as distributed by MLS GRID
- $369,9004 bd3 ba2.4k sqft405 Cedar St NW, Demotte, IN 46310For SaleMLS ID #842136, Steven Monsma, Weichert Realtors - Shoreline. NIRA as distributed by MLS GRID
- $389,9003 bd2 ba1.8k sqft7080 S 600 W, North Judson, IN 46366For SaleMLS ID #202627425, John Wampler, RE/MAX 1ST CHOICE REALTORS. IRMLS
- $399,5003 bd2 ba1.7k sqft5983 N 700 W, Rensselaer, IN 47978For SaleMLS ID #841930, Christine Benko, SCHUPP Real Estate. NIRA as distributed by MLS GRID
- $250,0003 bd2 ba1.7k sqft9059 Heilscher St, Wheatfield, IN 46392For SaleMLS ID #841919, Lisa Talaski, RE/MAX Executives. NIRA as distributed by MLS GRID
- $407,9004 bd3 ba2.1k sqft702 19th St SE, Demotte, IN 46310For SaleMLS ID #840928, Robert Lavery, Lavery Realty, LLC. NIRA as distributed by MLS GRID
- $399,9993 bd3 ba2.3k sqft11917 N 470 E, Demotte, IN 46310For SaleMLS ID #838259, Nicole Downey, RE/MAX Executives. NIRA as distributed by MLS GRID
- $424,9004 bd3 ba1.9k sqft889 Rustic Acres Ln, Hebron, IN 46341For SaleMLS ID #840534, Nicholas Milici, Trueblood Real Estate, LLC. NIRA as distributed by MLS GRID
