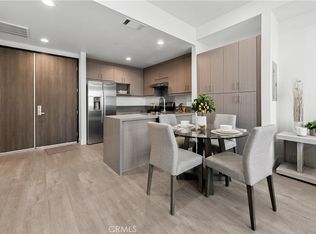
Brand new Alhambra Upper-Level Residence with Mountain Views and Resort-Style Amenities. Welcome to this stunning upper-level residence ideally located in the heart of Alhambra, just moments from popular restaurants, shops, parks, and movie theaters. Enjoy the convenience of urban living paired with the privacy and comfort of an elevated retreat on the second-highest floor. This spacious condo features two well-appointed bedroom suites, each with a private ensuite bathroom, plus a convenient powder room perfect for guests. Step outside to a private balcony offering serene surroundings, ideal for morning coffee or evening relaxation.
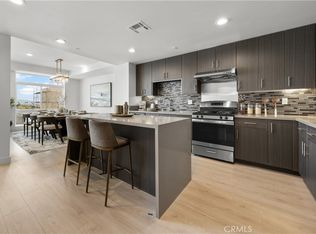
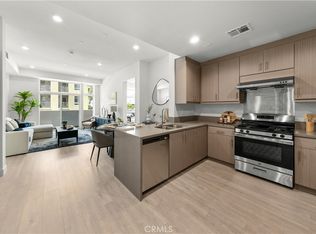
The community offers exceptional amenities, including underground parking, with two assigned parking spaces. A fully equipped gym, a stylish recreation room, and an outdoor common area designed for mingling with neighbors or unwinding after a long day. This residence combines location, lifestyle, and luxury. A rare opportunity to enjoy elevated living in one of Alhambra's most desirable settings, complete with high-end appliances and breathtaking mountain views from the master bedroom.
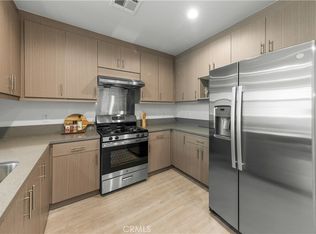
The unit comes equipped with a side-by-side washer and dryer, refrigerator, dishwasher, and microwave.
For sale
Listed by: IRN REALTY • Vivian Yuan • Contact: 909-619-8188
Price cut: $35K (6/11)
$925,000
168 S Monterey St Unit 407, Alhambra, CA 91801
2beds
1,200sqft
Condominium
Built in 2025
-- sqft lot
$914,300 Zestimate®
$771/sqft
$600/mo HOA
What's special
- 93 days |
- 193 |
- 0 |
Zillow last checked:
Listing updated:
Listed by:
Vivian Yuan DRE #01327046 909-619-8188,
IRN REALTY
Source: CRMLS,MLS#: WS26082933 Originating MLS: California Regional MLS
Originating MLS: California Regional MLSLoading...
Facts & features
Interior
Bedrooms & bathrooms
- Bedrooms: 2
- Bathrooms: 3
- Full bathrooms: 2
- 1/2 bathrooms: 1
- Main level bathrooms: 3
- Main level bedrooms: 2
Rooms
- Room types: Bedroom, Entry/Foyer, Family Room, Kitchen, Laundry, Living Room, Primary Bathroom, Primary Bedroom, Other
Primary bedroom
- Features: Primary Suite
Bedroom
- Features: Bedroom on Main Level
Bathroom
- Features: Bathroom Exhaust Fan, Solid Surface Counters, Separate Shower, Tub Shower, Walk-In Shower
Kitchen
- Features: Solid Surface Counters
Other
- Features: Walk-In Closet(s)
Heating
- Central, Forced Air, Natural Gas
Cooling
- Central Air
Appliances
- Included: Built-In Range, Convection Oven, Dishwasher, Gas Cooktop, Gas Oven, Gas Range, Ice Maker, Microwave, Propane Range, Refrigerator, Water Softener, Trash Compactor, Tankless Water Heater, Vented Exhaust Fan, Water To Refrigerator, Water Heater, Water Purifier, Dryer, Washer
- Laundry: Washer Hookup, Gas Dryer Hookup, Inside, Laundry Closet, Laundry Room
Features
- Breakfast Bar, Balcony, Eat-in Kitchen, Pantry, Recessed Lighting, Solid Surface Counters, Bedroom on Main Level, Galley Kitchen, Primary Suite, Walk-In Closet(s)
- Flooring: Laminate, Tile
- Windows: Blinds, Double Pane Windows, Roller Shields, Screens
- Has fireplace: No
- Fireplace features: None
- Common walls with other units/homes: 2+ Common Walls
Interior area
- Total interior livable area: 1,200 sqft
Property
Parking
- Total spaces: 2
- Parking features: Assigned, Controlled Entrance, Covered, Gated, One Space, Community Structure
- Garage spaces: 2
Features
- Levels: One
- Stories: 1
- Entry location: Front
- Patio & porch: Patio
- Exterior features: Rain Gutters
- Pool features: None
- Has view: Yes
- View description: Courtyard, Hills, Mountain(s), Valley
Details
- Parcel number: 5345004059
- Special conditions: Standard,Trust
Construction
Type & style
- Home type: Condo
- Architectural style: Modern
- Property subtype: Condominium
- Attached to another structure: Yes
Condition
- Turnkey
- New construction: No
- Year built: 2025
Utilities & green energy
- Electric: Standard
- Sewer: Public Sewer
- Water: Public
- Utilities for property: Cable Available, Electricity Available, Natural Gas Available, Phone Available, Sewer Connected, Water Available, Water Connected
Community & HOA
Community
- Features: Suburban, Valley, Gated
- Security: Carbon Monoxide Detector(s), Fire Detection System, Firewall(s), Security Gate, Gated Community, Key Card Entry, Resident Manager, Smoke Detector(s)
HOA
- Has HOA: Yes
- Amenities included: Controlled Access, Fitness Center, Management, Picnic Area, Pet Restrictions, Recreation Room, Security
- HOA fee: $600 monthly
- HOA name: Concord Property Management Co.
- HOA phone: 626-642-8548
Location
- Region: Alhambra
Financial & listing details
- Price per square foot: $771/sqft
- Date on market: 4/17/2026
- Cumulative days on market: 94 days
- Listing terms: Cash to New Loan
- Inclusions: The seller is a California Real Estate Licensee.
Estimated market value
$914,300
$869,000 - $960,000
$3,833/mo
Price history
| Date | Event | Price |
|---|---|---|
| 7/15/2026 | Listed for rent | $4,200-6.7%$4/sqft |
Source: Zillow Rentals Report a problem | ||
| 6/11/2026 | Price change | $925,000-3.6%$771/sqft |
Source:  CRMLS #WS26082933 Report a problem CRMLS #WS26082933 Report a problem | ||
| 4/21/2026 | Price change | $960,000-2.5%$800/sqft |
Source: CRMLS #WS26082933 Report a problem | ||
| 4/18/2026 | Listed for sale | $985,000$821/sqft |
Source: CRMLS #WS26082933 Report a problem | ||
| 4/17/2026 | Listing removed | $4,500$4/sqft |
Source: Zillow Rentals Report a problem | ||
| 3/11/2026 | Price change | $4,500-6.3%$4/sqft |
Source: Zillow Rentals Report a problem | ||
| 3/7/2026 | Listed for rent | $4,800$4/sqft |
Source: Zillow Rentals Report a problem | ||
Public tax history
Tax history is unavailable.
Monthly payment
Est. payment
Payment breakdown
Explore the cost of this home by adjusting the details. Changes won't be saved.Climate risks
Neighborhood: 91801
Nearby schools
GreatSchools rating
- 6/10Granada Elementary SchoolGrades: K-8Distance: 0.5 mi
- 8/10Alhambra High SchoolGrades: 9-12Distance: 0.3 mi
- $723,9751 bd2 ba892 sqft168 S Monterey St #311, Alhambra, CA 91801Sold
- $1,160,0003 bd4 ba1.9k sqft168 S Monterey St #512, Alhambra, CA 91801Sold
- $908,5002 bd3 ba1.2k sqft168 S Monterey St #410, Alhambra, CA 91801Pending
- $840,0002 bd3 ba1.2k sqft168 S Monterey St #206, Alhambra, CA 91801Sold
- $646,0001 bd2 ba892 sqft168 S Monterey St #202, Alhambra, CA 91801New Construction
- $938,0002 bd3 ba1.3k sqft168 S Monterey St #502, Alhambra, CA 91801Sold
- $925,0002 bd3 ba1.3k sqft168 S Monterey St #511, Alhambra, CA 91801Sold
- $910,0002 bd2 ba1.2k sqft168 S Monterey St #403, Alhambra, CA 91801Sold
- $1,200,0003 bd4 ba1.9k sqft168 S Monterey St #506, Alhambra, CA 91801New Construction
A local agent can set up tours, give advice and negotiate with sellers.
Similar homes
- $799,0003 bd3 ba1.3k sqft11 S 3rd St Unit 517, Alhambra, CA 91801For Sale
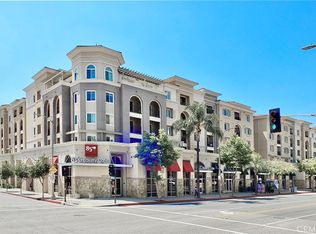 MLS ID #PW26092120, Paul Gustin, Coldwell Banker Realty. CRMLS
 - $819,0002 bd3 ba1.2k sqft300 E Alhambra Rd E, Alhambra, CA 91801New Construction
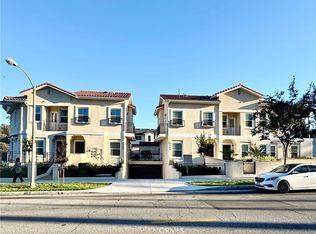 MLS ID #TR26129195, Xiang Qin, TopSky Realty Inc.. CRMLS
 - $699,0003 bd3 ba1.2k sqft830 N Garfield Ave APT A, Alhambra, CA 91801For Sale
 MLS ID #WS26138015, SIYUAN HUANG, IRN REALTY. CRMLS
 - $635,0002 bd2 ba840 sqft228 S Olive Ave Unit A302, Alhambra, CA 91801For Sale
 MLS ID #WS26132668, BEN SITU, ALLIANCE REALTY KINGDOM INC.. CRMLS
 - $918,0003 bd3 ba1.6k sqft419 N Chandler Ave Unit 420, Monterey Park, CA 91754For SaleMLS ID #WS26110391, NINA HSU, High Ten Partners, Inc.. CRMLS
- $675,0001 bd2 ba892 sqft168 S Monterey St #411, Alhambra, CA 91801New ConstructionMLS ID #WS25108450, NINA HSU, High Ten Partners, Inc.. CRMLS
- $865,0002 bd3 ba1.5k sqft484 E California #8, Pasadena, CA 91105For SaleMLS ID #IV26141834, DEAN KOO, NATIONAL REALTY GROUP. CRMLS
- $925,0003 bd2 ba1.3k sqft168 S Sierra Madre Blvd #113, Pasadena, CA 91107For SaleMLS ID #PW26106824, Haochun Sun, Chang Calcote, Broker. CRMLS
- $658,0001 bd2 ba892 sqft168 S Monterey St #313, Alhambra, CA 91801New ConstructionMLS ID #WS25108402, NINA HSU, High Ten Partners, Inc.. CRMLS
- $945,0002 bd2 ba1k sqft709 E Walnut St #227, Pasadena, CA 91101New ConstructionMLS ID #AR26129466, Ye Han Brazell, Pinnacle Real Estate Group. CRMLS
- $818,0002 bd3 ba1.5k sqft9575 Broadway APT 7, Temple City, CA 91780For SaleMLS ID #WS26144120, YANFANG GUAN, HUNTINGTON REALTY GROUP CO.. CRMLS
- $898,0001 bd1 ba754 sqft709 E Walnut St #415, Pasadena, CA 91101For SaleMLS ID #AR26132677, David Wang, Pinnacle Real Estate Group. CRMLS
- $599,0002 bd2 ba1k sqft3961 Via Marisol APT 301, Los Angeles, CA 90042For SaleMLS ID #PF26129004, Milla Goldenberg, House Hunter L.A.. CRMLS
- $615,0001 bd2 ba868 sqft2428 E Del Mar Blvd Unit 101, Pasadena, CA 91107For SaleMLS ID #GD26155482, Ashot Baghdiyan, RGI Realty & Home Loans. CRMLS
- $788,0003 bd4 ba1.7k sqft9044 Garvey Ave Unit 20, Rosemead, CA 91770For SaleMLS ID #TR26128998, Xiang Qin, TopSky Realty Inc.. CRMLS
- $1,118,0002 bd3 ba1.1k sqft820 Mission St Unit 106, South Pasadena, CA 91030For SaleMLS ID #OC26078474, Sophie Zhu, Ameriway Realty. CRMLS
- $924,9003 bd3 ba1.6k sqft13200 Moorpark St APT 203, Sherman Oaks, CA 91423For SaleMLS ID #SR26133467, Edward Frish, Century 21 Hollywood. CRMLS
- $1,150,0001 bd1 ba1.1k sqft39 S Los Robles Ave #3006, Pasadena, CA 91101For SaleMLS ID #TR26061840, Sabrina Yang, Pinnacle Real Estate Group. CRMLS
- $799,0003 bd2 ba1.3k sqft1101 S Harvard Blvd Unit 506, Los Angeles, CA 90006For SaleMLS ID #SB26122347, Amanda Elias, Amanda Elias. CRMLS
- $760,0002 bd2 ba1.2k sqft230 Jackson St #206, Glendale, CA 91205For SaleMLS ID #CV26113970, Lirong Zhu, Real Brokerage Technologies, Inc. CRMLS
Local buyer's agents are ready to help
