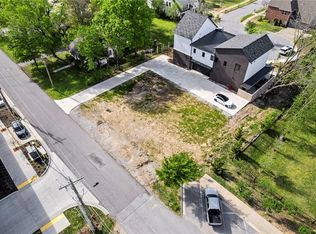
Welcome home to modern luxury in the heart of Downtown Bentonville. This newly constructed 4,068 sq ft home sits at the end of a quiet cul-de-sac—just one block from The Momentary and a short walk to the square—offering privacy, ample parking, and prime walkability.
With 5 bedrooms and 5.5 baths, every bedroom features an en-suite bath including primary suites on each level. A dedicated office, dual living spaces, and seamless indoor-outdoor flow add function and style. Refined finishes include white oak flooring, quartz countertops, and custom walnut cabinetry. Pella windows flood the home with natural light, while the courtyard connection enhances the open layout.
The primary bath is a spa-like retreat with a tiled walk-in shower, dual shower heads, bench seating, and a spacious vanity. Additional features: 2-car garage, irrigation system, and concrete slab foundation—crafted for comfort, style, and modern living.
Elevated, refined, and impeccably located—this home is Bentonville living at its finest.
Sold for $1,450,000
$1,450,000
168 SE G Ct, Bentonville, AR 72712
5beds
4,068sqft
Single Family Residence
Built in 2024
7,405 Square Feet Lot
$1,458,000 Zestimate®
$356/sqft
$6,918 Estimated rent
Home value
$1,458,000
$1.36M - $1.56M
$6,918/mo
Zestimate® history
Owner options
List your home for rent
$6,918/mo
Rent Zestimate®
Find your next renter with Zillow Rental Manager. Plus, with online applications, you can quickly screen prospective tenants – for free.
$6,918/mo
Rent Zestimate®
Refinance and save
$6,819/mo
Est. payment
Refinancing to a lower rate could help reduce your monthly payments and save thousands over the life of the loan.
$6,819/mo
Est. payment
Explore your selling options
Work with a Zillow partner agent
Leverage their expertise and Zillow's premium Showcase listings to get your home seen by more buyers.
Get startedList with your own agent
Get your home in front of millions of buyers by listing it on Zillow.
Learn how to do itSell it yourself
Take full control of how buyers see your home on Zillow by listing For Sale by Owner (FSBO).
List your homeWhat's special
Zillow last checked:
Listing updated:
Listed by:
Alyson Jacobs 479-268-5170,
Engel & Volkers Bentonville,
Redman Team 479-640-0750,
Engel & Volkers Bentonville
Bought with:
Somer Adams, EB00058486
Lindsey & Assoc Inc Branch
Source: ArkansasOne MLS,MLS#: 1303333 Originating MLS: Northwest Arkansas Board of REALTORS MLS
Originating MLS: Northwest Arkansas Board of REALTORS MLSFacts & features
Interior
Bedrooms & bathrooms
- Bedrooms: 5
- Bathrooms: 6
- Full bathrooms: 5
- 1/2 bathrooms: 1
Primary bedroom
- Level: Second
Primary bedroom
- Level: Main
Den
- Level: Second
Kitchen
- Level: Main
Living room
- Level: Main
Heating
- Central, Electric, ENERGY STAR Qualified Equipment
Cooling
- Central Air, Electric, ENERGY STAR Qualified Equipment
Appliances
- Included: Dishwasher, Exhaust Fan, Electric Range, Electric Water Heater, Disposal, Hot Water Circulator, Microwave, Refrigerator, ENERGY STAR Qualified Appliances, Plumbed For Ice Maker
- Laundry: Washer Hookup, Dryer Hookup
Features
- Wet Bar, Ceiling Fan(s), Eat-in Kitchen, Pantry, Programmable Thermostat, Quartz Counters, Walk-In Closet(s), Window Treatments, Multiple Living Areas
- Flooring: Ceramic Tile, Wood
- Windows: Double Pane Windows, Blinds
- Basement: None
- Has fireplace: No
Interior area
- Total structure area: 4,068
- Total interior livable area: 4,068 sqft
Property
Parking
- Total spaces: 2
- Parking features: Attached, Garage, Garage Door Opener
- Has attached garage: Yes
- Covered spaces: 2
Features
- Levels: Two
- Stories: 2
- Patio & porch: Covered, Patio
- Exterior features: Concrete Driveway
- Fencing: Partial,Privacy,Wood
- Waterfront features: None
Lot
- Size: 7,405 Square Feet
- Features: Central Business District, Cul-De-Sac, Landscaped, Level, Near Park, Subdivision
Details
- Additional structures: None
- Parcel number: 0109868000
- Special conditions: None
Construction
Type & style
- Home type: SingleFamily
- Architectural style: Contemporary
- Property subtype: Single Family Residence
Materials
- Brick, Masonite
- Foundation: Slab
- Roof: Architectural,Metal,Shingle
Condition
- New construction: Yes
- Year built: 2024
Details
- Warranty included: Yes
Utilities & green energy
- Sewer: Public Sewer
- Water: Public
- Utilities for property: Electricity Available, Natural Gas Available, Phone Available, Sewer Available, Water Available
Green energy
- Energy efficient items: Appliances
Community & HOA
Community
- Features: Biking, Curbs, Near Schools, Park, Sidewalks, Trails/Paths
- Security: Fire Alarm, Fire Sprinkler System, Smoke Detector(s)
- Subdivision: Renaissance Sub-Bentonville
HOA
- Has HOA: No
Location
- Region: Bentonville
Financial & listing details
- Price per square foot: $356/sqft
- Tax assessed value: $1,551,110
- Annual tax amount: $2,035
- Date on market: 4/7/2025
- Cumulative days on market: 61 days
- Road surface type: Paved
Price history
| Date | Event | Price |
|---|---|---|
| 7/17/2025 | Sold | $1,450,000-29.2%$356/sqft |
Source:  ArkansasOne MLS #1303333 Report a problem ArkansasOne MLS #1303333 Report a problem | ||
| 5/23/2025 | Price change | $2,048,000+36.7%$503/sqft |
Source:  Engel & Volkers #1305397 Report a problem Engel & Volkers #1305397 Report a problem | ||
| 5/23/2025 | Price change | $1,498,000-26.9%$368/sqft |
Source: Engel & Volkers #1303333 Report a problem | ||
| 5/23/2025 | Price change | $2,048,000+36.7%$503/sqft |
Source: ArkansasOne MLS #1305397 Report a problem | ||
| 5/23/2025 | Price change | $1,498,000-34.3%$368/sqft |
Source: ArkansasOne MLS #1303333 Report a problem | ||
| 5/8/2025 | Price change | $2,280,000-0.2%$560/sqft |
Source: ArkansasOne MLS #1305397 Report a problem | ||
| 5/2/2025 | Price change | $2,285,000-0.7%$562/sqft |
Source: ArkansasOne MLS #1305397 Report a problem | ||
| 4/25/2025 | Price change | $2,300,000+39.4%$565/sqft |
Source: Engel & Volkers #1305397 Report a problem | ||
| 4/24/2025 | Price change | $1,650,000-28.3%$406/sqft |
Source: Engel & Volkers #1303333 Report a problem | ||
| 4/24/2025 | Price change | $2,300,000+39.4%$565/sqft |
Source: ArkansasOne MLS #1305397 Report a problem | ||
| 4/7/2025 | Listed for sale | $1,650,000+3.3%$406/sqft |
Source: ArkansasOne MLS #1303333 Report a problem | ||
| 4/4/2025 | Listing removed | $1,597,000$393/sqft |
Source: ArkansasOne MLS #1289403 Report a problem | ||
| 1/7/2025 | Price change | $1,597,000-8.7%$393/sqft |
Source: ArkansasOne MLS #1289403 Report a problem | ||
| 12/9/2024 | Price change | $1,749,000-7.9%$430/sqft |
Source: ArkansasOne MLS #1289403 Report a problem | ||
| 10/15/2024 | Listed for sale | $1,899,000+18.8%$467/sqft |
Source: ArkansasOne MLS #1289403 Report a problem | ||
| 7/22/2024 | Listing removed | $1,599,000$393/sqft |
Source: ArkansasOne MLS #1267579 Report a problem | ||
| 3/7/2024 | Listed for sale | $1,599,000+356.9%$393/sqft |
Source: ArkansasOne MLS #1267579 Report a problem | ||
| 4/6/2022 | Sold | $350,000+25%$86/sqft |
Source: Public Record Report a problem | ||
| 2/26/2021 | Listing removed | -- |
Source: Owner Report a problem | ||
| 3/26/2020 | Listing removed | $1,200 |
Source: Owner Report a problem | ||
| 3/15/2020 | Listed for rent | $1,200 |
Source: Owner Report a problem | ||
| 1/9/2020 | Sold | $280,000-6.4%$69/sqft |
Source: Agent Provided Report a problem | ||
| 11/11/2019 | Price change | $299,000-14.6%$74/sqft |
Source: Berkshire Hathaway HomeServices Solutions Real Est #1126068 Report a problem | ||
| 9/6/2019 | Listed for sale | $350,000+25%$86/sqft |
Source: Berkshire Hathaway HomeServices Solutions #1126068 Report a problem | ||
| 12/29/2016 | Listing removed | $279,999$69/sqft |
Source: Berkshire Hathaway HomeServices Solutions #1005046 Report a problem | ||
| 9/3/2016 | Listed for sale | $279,999+317.9%$69/sqft |
Source: Berkshire Hathaway HomeServices Solutions #1005046 Report a problem | ||
| 11/9/2012 | Sold | $67,000$16/sqft |
Source: Public Record Report a problem | ||
Public tax history
| Year | Property taxes | Tax assessment |
|---|---|---|
| 2025 | $18,634 +754.8% | $310,222 +327.5% |
| 2024 | $2,180 +7.1% | $72,569 +125.3% |
| 2023 | $2,036 -1% | $32,212 -60.6% |
| 2022 | $2,056 -60.2% | $81,810 |
| 2021 | $5,161 +191.4% | $81,810 +64.1% |
| 2020 | $1,772 +7.1% | $49,850 |
| 2019 | $1,654 +7.7% | $49,850 |
| 2018 | $1,536 +8.3% | $49,850 |
| 2017 | $1,418 +12.6% | $49,850 |
| 2016 | $1,259 | $49,850 +169.6% |
| 2015 | $1,259 +10.2% | $18,490 |
| 2014 | $1,143 +5.3% | $18,490 |
| 2013 | $1,085 | $18,490 |
| 2012 | -- | $18,490 |
| 2011 | $1,024 | $18,490 -13% |
| 2010 | -- | $21,250 |
| 2009 | -- | $21,250 |
| 2008 | -- | $21,250 +11.7% |
| 2007 | -- | $19,030 |
| 2006 | -- | $19,030 +36.6% |
| 2005 | -- | $13,930 |
| 2004 | -- | $13,930 |
| 2003 | -- | $13,930 +231.7% |
| 2002 | -- | $4,200 |
Find assessor info on the county website
Neighborhood: 72712
Nearby homes
- $471,400-- bd-- ba-- sqft807 SE 3rd St, Bentonville, AR 72712Off Market
- $188,1503 bd2 ba1.4k sqft901 SE 3rd St, Bentonville, AR 72712Off Market

- $894,900-- bd1 ba1.2k sqft803 SE 3rd St, Bentonville, AR 72712Off Market
- $1,059,9004 bd4 ba2.8k sqft115 SE G Ct, Bentonville, AR 72712Off Market
- $543,0003 bd1 ba1.3k sqft902 Se 3rd St, Bentonville, AR 72712Off Market
- $---- bd1 ba1.2k sqft804 SE 3rd St, Bentonville, AR 72712Off Market
- $13,536,0300.4 Acres301 SE G St, Bentonville, AR 72712Off Market
- $924,9004 bd4 ba2.4k sqft113 SE G Ct, Bentonville, AR 72712Off Market
Nearby schools
GreatSchools rating
- 9/10R.E. Baker Elementary SchoolGrades: K-4Distance: 0.7 mi
- 10/10Washington Junior High SchoolGrades: 7-8Distance: 0.5 mi
- 9/10Bentonville High SchoolGrades: 9-12Distance: 1.3 mi
Schools provided by the listing agent
- District: Bentonville
Source: ArkansasOne MLS. This data may not be complete. We recommend contacting the local school district to confirm school assignments for this home.


Get pre-qualified for a loan
At Zillow Home Loans, we can pre-qualify you in as little as 5 minutes with no impact to your credit score.An equal housing lender. NMLS #10287.
Sell for more on Zillow
Get a Zillow Showcase℠ listing at no additional cost and you could sell for .
$1,458,000
2% more
+$29,160
With Zillow Showcase(estimated)
$1,487,160
- Arkansas
- Benton County
- Bentonville
- 72712
- 168 SE G Ct
Nearby cities
Nearby neighborhoods
Nearby zip codes
Other Bentonville Topics
