Skip main navigation
Sold for $549,900
  • $549,900

    168 SW Fernleaf Trail, Port St Lucie, FL 34953

    4beds
    2,144sqft
    Single Family Residence
    Built in 2003
    0.27 Acres Lot
    $526,500 Zestimate®
    $256/sqft
    $3,420 Estimated rent

    Home value

    $526,500

    $469,000 - $590,000

    $3,420/mo

    Zestimate® history
    Loading
    Loading...

    Owner options

    List your home for rent

    $3,420/mo

    Rent Zestimate®

    Find your next renter with Zillow Rental Manager. Plus, with online applications, you can quickly screen prospective tenants – for free.

    Learn more

    $3,420/mo

    Rent Zestimate®

    Refinance and save

    $3,929/mo

    Est. payment

    Refinancing to a lower rate could help reduce your monthly payments and save thousands over the life of the loan.

    See today's rates

    $3,929/mo

    Est. payment

    Explore your selling options

    Work with a Zillow partner agent

    Leverage their expertise and Zillow's premium Showcase listings to get your home seen by more buyers.

    Get started

    List with your own agent

    Get your home in front of millions of buyers by listing it on Zillow.

    Learn how to do it

    Sell it yourself

    Take full control of how buyers see your home on Zillow by listing For Sale by Owner (FSBO).

    List your home

    What's special

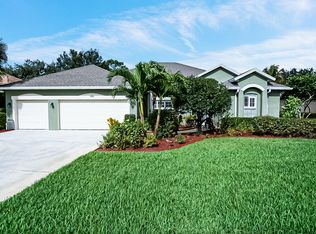
    Welcome to Your Dream Home! Experience luxury and modern convenience with this meticulously updated residence. This home is designed for those who appreciate both elegance and efficiency. Here's what awaits you: Stunning Curb Appeal: The entire front landscaping was redesigned in spring 2023, providing a fresh and inviting entrance. The driveway was freshly painted in summer 2024, offering a pristine and polished look. Roof 2020 Elegant Interiors: Enjoy the charm of custom mahogany kitchen cabinets that add a touch of sophistication. Crown molding throughout the home enhances its refined character, while LVT flooring in three of the four bedrooms (2023) combines style with easy maintenance. Modern Comfort: Stay comfortable year-round with a smart thermostat (WiFi) and a 2015 AC unit. The roof was replaced in 2021, and all components of the hot water heater were updated in 2023, ensuring reliability and peace of mind. State-of-the-Art Appliances: The kitchen boasts a smart fridge (2020) and a new microwave (2024), while the 2022 washer and dryer provide convenience for all your laundry needs. Advanced Security and Technology: Stay connected with a Ring doorbell, a smart lock on the front door (WiFi), and impact-resistant windows and sliders in key areas. Enjoy seamless smart home integration with WiFi irrigation for efficient watering and wall-hung TVs in three bedrooms. Outdoor Excellence: The well irrigation system, is well-maintained. The house's exterior was painted in 2022, enhancing its curb appeal. Additional Features: Impact glass on the front door and side light, along with family room impact glass, provides both safety and style. Closet organizers are installed to maximize storage space. Included In HOA: The house has a fiber optic telecommunication package, featuring 400/400 Mbps internet, over 200 channels, and 3 TiVo boxes, with HBO, Showtime, and all the music channels included This home is not just a place to live; it's a lifestyle upgrade. With its thoughtful updates and luxurious features, it's ready to offer you comfort and elegance. Enjoy a vibrant community with amenities at your fingertips, making it perfect for both relaxation and entertainment. Don't miss the opportunity to make this beautiful property your own! !!! The Community Offers Gated BOAT & RV STORAGE for $300.00 a year in community!!!

    Zillow last checked:

    Listing updated:

    Listed by:

    Bruce Bonilla 954-242-0737,

    Compass Florida LLC

    Bought with:

    Margaret D. Jimenez, 3120190

    Realty One Group Engage

    Margaret D. Jimenez, 3120190

    Realty One Group Engage

    Source: BeachesMLS,MLS#: R11023123MLS LogoOriginating MLS: BeachesMLS

    Facts & features

    Interior

    Bedrooms & bathrooms
    • Bedrooms: 4
    • Bathrooms: 2
    • Full bathrooms: 2
    • Main level bathrooms: 2
    • Main level bedrooms: 4
    Primary bedroom
    • Level: Main
    • Area: 300
    • Dimensions: 25 X 12
    Bedroom 2
    • Level: Main
    • Area: 121
    • Dimensions: 11 X 11
    Bedroom 3
    • Level: Main
    • Area: 110
    • Dimensions: 11 X 10
    Dining room
    • Level: Main
    • Area: 144
    • Dimensions: 12 X 12
    Family room
    • Level: Main
    • Area: 280
    • Dimensions: 14 X 20
    Kitchen
    • Level: Main
    • Area: 187
    • Dimensions: 11 X 17
    Living room
    • Level: Main
    • Area: 190
    • Dimensions: 10 X 19
    Heating
    • Central
    Cooling
    • Central Air
    Appliances
    • Included: Dryer, Dishwasher, Electric Range, Electric Water Heater, Microwave, Refrigerator
    Features
    • Bathtub, Dual Sinks, None, Soaking Tub, Separate Shower
    • Flooring: Ceramic Tile, Laminate
    Interior area
    • Total structure area: 2,842
    • Total interior livable area: 2,144 sqft

    Property

    Parking
    • Total spaces: 2
    • Parking features: Attached, Garage, Garage Door Opener
    • Attached garage spaces: 2
    Features
    • Levels: One
    • Stories: 1
    • Patio & porch: Patio
    • Exterior features: Outdoor Living Area
    • Has private pool: Yes
    • Pool features: Concrete, In Ground, Salt Water
    • Has view: Yes
    • View description: Garden, Pool
    • Waterfront features: None
    Lot
    • Size: 0.27 Acres
    • Features: 1/4 to 1/2 Acre Lot, Sprinklers Automatic, Sprinkler System
    Details
    • Parcel number: 442070200230004
    • Zoning: PUD

    Construction

    Type & style
    • Home type: SingleFamily
    • Architectural style: Traditional
    • Property subtype: Single Family Residence
    Materials
    • Block
    Condition
    • Resale
    • New construction: No
    • Year built: 2003

    Utilities & green energy

    • Electric: 3 Phase
    • Sewer: Public Sewer
    • Water: Public
    • Utilities for property: Cable Available, Sewer Available, Water Available

    Community & HOA

    Community
    • Features: Home Owners Association, Gated
    • Security: Gated Community, None
    • Subdivision: SAWGRASS LAKES PHASE 2 CRANE POINT
    HOA
    • Has HOA: Yes
    • Amenities included: None
    • Services included: Cable TV
    • HOA fee: $152 monthly
    Location
    • Region: Port Saint Lucie

    Financial & listing details

    • Price per square foot: $256/sqft
    • Tax assessed value: $434,500
    • Annual tax amount: $5,243
    • Date on market: 12/6/2024
    • Cumulative days on market: 139 days
    • Listing terms: Cash,Conventional,FHA,VA Loan

    Price history

    DateEventPrice
    4/15/2025Sold$549,900$256/sqft
    Source: BeachesMLS #R11023123 Report a problem
    3/4/2025Price change$549,900-4.3%$256/sqft
    Source: BeachesMLS #RX-11023123 Report a problem
    1/14/2025Price change$574,900-4.2%$268/sqft
    Source: BeachesMLS #RX-11023123 Report a problem
    12/6/2024Listed for sale$599,900-3.2%$280/sqft
    Source: BeachesMLS #RX-11023123 Report a problem
    10/22/2024Listing removed$619,900$289/sqft
    Source: BeachesMLS #RX-11023123 Report a problem
    9/23/2024Listed for sale$619,900+96.8%$289/sqft
    Source: BeachesMLS #RX-11023123 Report a problem
    12/29/2016Sold$315,000$147/sqft
    Source: BeachesMLS #R10261745 Report a problem
    10/18/2016Price change$315,000-3.1%$147/sqft
    Source: CENTURY 21 All Professional #rx-10261745 Report a problem
    9/29/2016Price change$325,000-3%$152/sqft
    Source: CENTURY 21 All Professional #rx-10261745 Report a problem
    9/9/2016Price change$335,000-2.9%$156/sqft
    Source: CENTURY 21 All Professional #rx-10261745 Report a problem
    8/24/2016Listed for sale$344,900+60.7%$161/sqft
    Source: Century 21 All Professional #RX-10261745 Report a problem
    12/3/2003Sold$214,600$100/sqft
    Source: Public Record Report a problem

    Public tax history

    YearProperty taxesTax assessment
    2025$10,350 +93.4%$434,500 +71%
    2024$5,351 +2%$254,129 +3%
    2023$5,244 +3.5%$246,728 +3%
    2022$5,069 +1.1%$239,542 +3%
    2021$5,013 -0.8%$232,566 +1.4%
    2020$5,055 $229,356 +2.3%
    2019$5,055 +0.8%$224,200 +1.9%
    2018$5,015 +4.8%$220,020 +6.2%
    2017$4,783 -0.8%$207,100 +2.7%
    2016$4,822 +51.6%$201,700 +7.9%
    2015$3,181 -1%$187,000 +27.8%
    2014$3,213 $146,374 +1.5%
    2013-- $144,211 +1.7%
    2012-- $141,800 +0.1%
    2011-- $141,700 -4.3%
    2010-- $148,100 -13.7%
    2009-- $171,600 -17.1%
    2008-- $207,067 +11.7%
    2007-- $185,405 +2.5%
    2006-- $180,883 +6.5%
    2005-- $169,800 -0.4%
    2004-- $170,500
    2003-- --
    2002-- --
    2001-- --
    2000-- --
    Find assessor info on the county website

    Neighborhood: Sawgrass Lakes

    Nearby schools

    GreatSchools rating
    Get a cash offer in 3 minutes
    Find out how much your home could sell for in as little as 3 minutes with a no-obligation cash offer.
    Estimated market value
    $526,500
    Get a cash offer in 3 minutes
    Find out how much your home could sell for in as little as 3 minutes with a no-obligation cash offer.
    Estimated market value
    $526,500