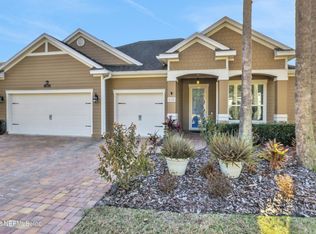
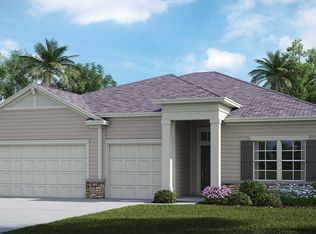
This spacious 4-bedroom, 3-bath home offers 2,612 sq ft of open living space in a gated community with NO CDD fees. You'll find luxury vinyl plank flooring throughout, abundant natural light, and a versatile flex space that can be used as a formal dining room, home office, or convert it to an additional bedroom.The heart of the home is the spacious kitchen featuring stainless steel appliances, natural gas cooktop, a reverse osmosis system, breakfast nook, and a huge eat-in center island perfect for gathering and entertaining. Two sets of sliding glass doors bring in tons of natural light and lead to a fully screened and pavered lanai overlooking peaceful pond views, with a fully fenced backyard for added privacy.The primary suite offers a spa-like bathroom with a walk-in shower, separate soaking tub, dual vanities, and a custom walk-in closet. Additional highlights include a 3-car garage, water softener, and a split floor plan.Enjoy the fantastic amenities, including a community pool, fitness center, pickleball courts, and putt-putt, all conveniently located near major highways, shopping, dining, and top-rated schools.
122 days
|
447
|
30
|
Zillow last checked:
Listing updated:
Listed by:
JULIA OGDEN386-308-9491,
KELLER WILLIAMS REALTY ATLANTIC PARTNERS ST. AUGUSTINE904-797-7442
Source: realMLS,MLS#: 2134478
Loading...
Facts & features
Interior
Bedrooms & bathrooms
Bedrooms: 4
Bathrooms: 3
Full bathrooms: 3
Heating
Central
Cooling
Central Air
Appliances
Included: Dishwasher, Disposal, Dryer, Gas Range, Ice Maker, Microwave, Refrigerator, Tankless Water Heater, Washer, Water Softener Owned
Laundry: Gas Dryer Hookup, In Unit, Lower Level, Sink, Washer Hookup
Features
Breakfast Bar, Breakfast Nook, Ceiling Fan(s), Eat-in Kitchen, Entrance Foyer, Kitchen Island, Open Floorplan, Pantry, Primary Bathroom -Tub with Separate Shower, Master Downstairs, Smart Thermostat, Split Bedrooms, Walk-In Closet(s)
Flooring: Tile, Vinyl
Interior area
Total interior livable area: 2,612 sqft
Property
Parking
Total spaces: 3
Parking features: Attached, Garage, Garage Door Opener
Attached garage spaces: 3
Features
Levels: One
Stories: 1
Patio & porch: Patio, Rear Porch, Screened
Fencing: Fenced,Full,Wrought Iron
Has view: Yes
View description: Pond
Has water view: Yes
Water view: Pond
Waterfront features: Pond
Lot
Size: 9,147 Square Feet
Features: Sprinklers In Front, Sprinklers In Rear
Details
Parcel number: 0274420560
Zoning description: Residential
Construction
Type & style
Home type: SingleFamily
Architectural style: Ranch
Property subtype: Single Family Residence
Materials
Concrete
Roof: Shingle
Condition
Updated/Remodeled
New construction: No
Year built: 2015
Utilities & green energy
Sewer: Public Sewer
Water: Public
Utilities for property: Cable Connected, Electricity Connected, Natural Gas Connected, Sewer Connected, Water Connected
Explore the cost of this home by adjusting the details. Changes won't be saved.
Principal & interest
$1,547
Mortgage insurance
$0
Property taxes
$170
Home insurance
$105
HOA fees
$0
Utilities
Not included
All calculations are estimates and provided by Zillow, Inc. for informational purposes only. Actual amounts may vary.
HOA fees may include property taxes on listings classified as Co-Ops. Contact the listing agent and/or owner for fee details.
Mortgage interest rates are dependent on a number of factors, including credit score, down payment, and repayment length. Interest rate data provided by Zillow Group Marketplace, Inc. as of 1/1/1970 from various mortgage lenders with which we have lead or other similar arrangements; the Estimated Payment is an average of those rates.
See how much you could borrow to make a competitive offer.