CONTRACT SIGNED
YOU'RE THE ONE THAT I WANT
Perched high on the north facing slope of Prospect Heights' grand Saint Marks Avenue is this impeccably maintained two family townhouse measuring an impressive 20' wide by 50' deep on a 100' lot. Size and grandeur are not all this home has to offer as it has been lovingly owned by the same family for over twelve years, with modern mechanicals throughout, as well as a new roof. Beyond the pristine brownstone facade, you will find four floors of unique scale and character. Original hardwood floors throughout and an impressive six original fireplaces, four of which are wood burning, are just the start to the impressive list of features available to the lucky home buyer.
Enter in the grand parlor floor this home is currently configured for one family that used it as two connected duplex apartments. The double parlor floor with 12 foot ceilings has an immense front living room with space for three seating areas all around an enormous wood burning fireplace, the impressive wood mantle piece is originally from the famed Dakota building on Central Park West. The rear parlor is set up as the heart of the home, an eat-in chef's kitchen with 6-burner plus griddle range with double oven, double door GE monogram fridge, dishwasher, and double sink with huge central island facing a stunning marble mantle. French doors open to a large deck with room for a dining table and stairs down to the terraced and landscaped garden with running waterfall and koi pond. The view from the deck is a green wonderland of oversized and private gardens surrounded exclusively by brownstones in every direction. This floor elegantly disguises a beautiful half bathroom, has enormous working pocket doors, 9' windows, and has tons of storage.
Take the internal staircase down to the garden level for the bedroom floor of the lower duplex. Currently set up as three rooms and a windowed full bathroom, there are many uses and configurations possible for the new owner, and there is kitchen plumbing in a wall should one wish to convert it to a triplex over garden rental apartment set up. Each bedroom is king sized with beautiful wood floors, custom closets galore, and a wood burning fireplace in the front room, and a private patio at the rear. There is a vented washer and dryer on this floor. The windowed bathroom has a large soaking tub and shower and extra wide vanity area.
On the third floor are two enormous rooms cu
Sold for $7,400,000
$7,400,000
168 Saint Marks Ave, Brooklyn, NY 11238
7beds
3,600sqft
MultiFamily
Built in 1910
-- sqft lot
$7,186,400 Zestimate®
$2,056/sqft
$5,394 Estimated rent
Home value
$7,186,400
$6.61M - $7.76M
$5,394/mo
Zestimate® history
Owner options
List your home for rent
$5,394/mo
Rent Zestimate®
Find your next renter with Zillow Rental Manager. Plus, with online applications, you can quickly screen prospective tenants – for free.
$5,394/mo
Rent Zestimate®
Refinance and save
$44,772/mo
Est. payment
Refinancing to a lower rate could help reduce your monthly payments and save thousands over the life of the loan.
$44,772/mo
Est. payment
Explore your selling options
Work with a Zillow partner agent
Leverage their expertise and Zillow's premium Showcase listings to get your home seen by more buyers.
Get startedList with your own agent
Get your home in front of millions of buyers by listing it on Zillow.
Learn how to do itSell it yourself
Take full control of how buyers see your home on Zillow by listing For Sale by Owner (FSBO).
List your homeWhat's special
Facts & features
Interior
Bedrooms & bathrooms
- Bedrooms: 7
- Bathrooms: 4
- Full bathrooms: 3
- 1/2 bathrooms: 1
Appliances
- Included: Dishwasher, Dryer, Washer
Interior area
- Total interior livable area: 3,600 sqft
Property
Lot
- Size: 2,000 Square Feet
Details
- Parcel number: 011510016
Construction
Type & style
- Home type: MultiFamily
Condition
- Year built: 1910
Community & HOA
Location
- Region: Brooklyn
Financial & listing details
- Price per square foot: $2,056/sqft
- Tax assessed value: $5,263,000
- Annual tax amount: $4,345
Price history
| Date | Event | Price |
|---|---|---|
| 7/23/2024 | Sold | $7,400,000+85%$2,056/sqft |
Source: Public Record Report a problem | ||
| 11/18/2015 | Sold | $4,000,000$1,111/sqft |
Source: Public Record Report a problem | ||
| 9/21/2015 | Pending sale | $4,000,000$1,111/sqft |
Source: Brown Harris Stevens #13296868 Report a problem | ||
| 9/16/2015 | Listed for sale | $4,000,000+2480.6%$1,111/sqft |
Source: Brown Harris Stevens #13296868 Report a problem | ||
| 8/30/1996 | Sold | $155,000$43/sqft |
Source: Public Record Report a problem | ||
Public tax history
| Year | Property taxes | Tax assessment |
|---|---|---|
| 2025 | $4,345 +4.3% | $315,780 +26.6% |
| 2024 | $4,167 | $249,420 -3.4% |
| 2023 | -- | $258,180 +22.2% |
| 2022 | -- | $211,260 +8.7% |
| 2021 | -- | $194,280 +6% |
| 2020 | $3,862 +5.5% | $183,240 -5.5% |
| 2019 | $3,660 +7.3% | $193,980 +1089.3% |
| 2018 | $3,412 +2.6% | $16,311 |
| 2017 | $3,325 +16.7% | $16,311 +1.2% |
| 2016 | $2,848 | $16,117 +6% |
| 2015 | $2,848 | $15,206 |
Find assessor info on the county website
Neighborhood: Prospect Heights
Nearby homes
- $4,390,700-- bd-- ba4.2k sqft166 Saint Marks Ave, Brooklyn, NY 11238Off Market
- $--5 bd2 ba2k sqft166 Saint Marks Ave APT 2, Brooklyn, NY 11238Off Market
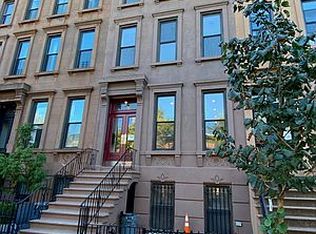
- $3,565,2001 bd1 ba-- sqft170 Saint Marks Ave, Brooklyn, NY 11238Off Market
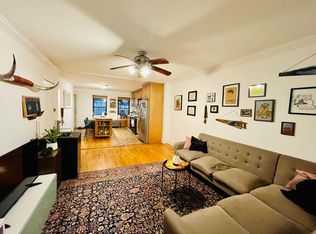
- $3,678,6006 bd4 ba2.7k sqft164 Saint Marks Ave #4, Brooklyn, NY 11238Off Market
- $1,530,9003 bd1 ba1k sqft164 Saint Marks Ave #2, Brooklyn, NY 11238Off Market
- $3,294,8006 bd4 ba-- sqft164 Saint Marks Ave, Brooklyn, NY 11238Off Market
- $4,202,000-- bd-- ba3.6k sqft172 Saint Marks Ave, Brooklyn, NY 11238Off Market
- $4,202,000-- bd-- ba3.6k sqft172 Saint Marks Ave, Brooklyn, NY 11238Off Market
Nearby schools
GreatSchools rating
- 9/10PS 9 Sarah Smith Garnet School (The)Grades: PK-5Distance: 0.3 mi
- 8/10BRIDGES: A SCHOOL FOR EXPLOR-EQUITYGrades: 6-8Distance: 0.3 mi
- 8/10GOTHAM PROFESSIONAL ARTS ACADEMYGrades: 9-12Distance: 0.5 mi
- New York
- Kings County
- New York
- 11238
- Brooklyn
- Prospect Heights
- 168 Saint Marks Ave
Nearby cities
Nearby neighborhoods
Nearby zip codes
Other New York Topics
