Skip main navigation
Closed
  • $405,000

    168 Scarlet Dr, Fletcher, NC 28732

    4beds
    1,633sqft
    Single Family Residence
    Built in 1986
    0.45 Acres Lot
    $440,200 Zestimate®
    $248/sqft
    $2,616 Estimated rent

    Home value

    $440,200

    $409,000 - $471,000

    $2,616/mo

    Zestimate® history
    Loading
    Loading...

    Owner options

    List your home for rent

    $2,616/mo

    Rent Zestimate®

    Find your next renter with Zillow Rental Manager. Plus, with online applications, you can quickly screen prospective tenants – for free.

    Learn more

    $2,616/mo

    Rent Zestimate®

    Refinance and save

    $2,354/mo

    Est. payment

    Refinancing to a lower rate could help reduce your monthly payments and save thousands over the life of the loan.

    See today's rates

    $2,354/mo

    Est. payment

    Explore your selling options

    Work with a Zillow partner agent

    Leverage their expertise and Zillow's premium Showcase listings to get your home seen by more buyers.

    Get started

    List with your own agent

    Get your home in front of millions of buyers by listing it on Zillow.

    Learn how to do it

    Sell it yourself

    Take full control of how buyers see your home on Zillow by listing For Sale by Owner (FSBO).

    List your home

    What's special

    Open loft areaGranite countertopsTerraced front gardenQuiet cul-de-sacStainless appliancesWalk-in closetEnsuite bath
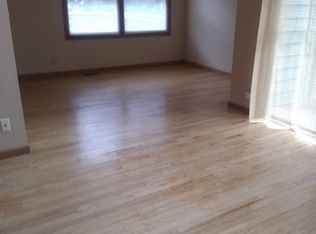
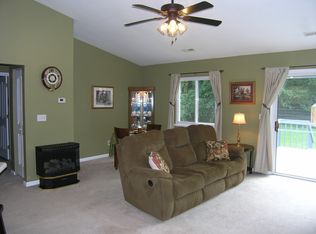
    Welcome Home! This fantastic property sits at the end of a quiet cul-de-sac in a friendly Fletcher neighborhood. With its inviting “ski chalet” feel, this home blends warmth, character, and versatility. Inside, a vaulted great room centers around a stunning 14-foot, floor-to-ceiling stone fireplace — perfect for cozy evenings by the fire. The updated kitchen features new cabinetry, granite countertops, and stainless appliances. The primary suite is conveniently located on the main level with an ensuite bath and walk-in closet. Upstairs, you’ll find three additional bedrooms, another full bath, and an open loft area ideal for an office, reading nook, or flex space. Recent improvements include a new water heater and partial roof replacement, adding value and peace of mind. Gas Furnace & A/C have been regularly & recently serviced. Outside, enjoy a terraced front garden and a partially covered back deck overlooking a babbling creek — the perfect place for coffee, cocktails, or simply relaxing to the sound of the water. This home has been used successfully as a short-term, mid-term, and long-term rental, as well as the owner’s personal residence. It earns rave reviews from guests and offers flexibility for investors or comfort for those seeking a permanent home. Whether you’re looking for a turn-key investment or a full-time residence, this property checks every box. With no HOA fees or restrictions, Henderson County taxes, and no short-term rental restrictions, you’ll have freedom and options. The home is fully furnished (furnishings are negotiable) and includes laundry hookups on both the main level & in the basement, plus ample storage. While the creek line is in a designated flood plain, the home sits above the creek on a hill and has remained completely untouched — even through Hurricane Helene, when lower neighboring homes experienced flooding. This home stood strong, even serving as a refuge for neighbors whose homes were damaged by fallen trees. Come see for yourself today. Listing Agent is Owner.

    Zillow last checked:

    Listing updated:

    Listing Provided by:

    Julie Tallman julie@juliemovesmountains.com,

    EXP Realty LLC

    Bought with:

    Kim Owen

    Howard Hanna Beverly-Hanks

    Source: Canopy MLS as distributed by MLS GRID,MLS#: 4310802MLS Logo

    Facts & features

    Interior

    Bedrooms & bathrooms
    • Bedrooms: 4
    • Bathrooms: 2
    • Full bathrooms: 2
    • Main level bedrooms: 1
    Primary bedroom
    • Level: Main
    Bedroom s
    • Level: Upper
    Bedroom s
    • Level: Upper
    Bedroom s
    • Level: Upper
    Bathroom full
    • Level: Main
    Bathroom full
    • Level: Upper
    Dining area
    • Level: Main
    Living room
    • Level: Main
    Loft
    • Level: Upper
    Heating
    • Forced Air
    Cooling
    • Central Air
    Appliances
    • Included: Dishwasher, Disposal, Electric Oven, Gas Water Heater, Microwave, Refrigerator, Washer/Dryer
    • Laundry: Electric Dryer Hookup, Gas Dryer Hookup, Lower Level, Main Level, Multiple Locations
    Features
    • Storage, Walk-In Closet(s)
    • Flooring: Carpet, Laminate, Parquet, Hardwood, Tile
    • Doors: Sliding Doors
    • Windows: Window Treatments
    • Basement: Basement Garage Door,Basement Shop,Exterior Entry,Interior Entry,Storage Space
    • Fireplace features: Gas Vented, Great Room
    Interior area
    • Total structure area: 1,633
    • Total interior livable area: 1,633 sqft
    • Finished area above ground: 1,633
    • Finished area below ground: 0

    Property

    Parking
    • Total spaces: 4
    • Parking features: Basement, Attached Garage, Garage Door Opener, Garage Faces Side, Garage Shop
    • Attached garage spaces: 1
    • Uncovered spaces: 3
    • Details: Driveway with room for parking 3 cars off the driveway near the garage. One car garage / basement with huge storage area.
    Features
    • Levels: Two
    • Stories: 2
    • Patio & porch: Covered, Deck, Front Porch
    • Has view: Yes
    • View description: Water
    • Has water view: Yes
    • Water view: Water
    • Waterfront features: None, Creek, Creek/Stream, Waterfront
    • Body of water: Creek
    Lot
    • Size: 0.45 Acres
    • Features: Cul-De-Sac, Flood Fringe Area, Flood Plain/Bottom Land, Green Area, Level, Private, Sloped, Wooded
    Details
    • Parcel number: 9927031
    • Zoning: R-1
    • Special conditions: Standard

    Construction

    Type & style
    • Home type: SingleFamily
    • Architectural style: Contemporary
    • Property subtype: Single Family Residence
    Materials
    • Wood
    • Roof: Other - See Remarks
    Condition
    • New construction: No
    • Year built: 1986

    Utilities & green energy

    • Sewer: Public Sewer
    • Water: City
    • Utilities for property: Cable Available, Fiber Optics, Underground Utilities

    Community & neighborhood

    Security
    • Security features: Carbon Monoxide Detector(s), Radon Mitigation System, Smoke Detector(s)
    Community
    • Community features: Street Lights
    Location
    • Region: Fletcher
    • Subdivision: Wildwood

    Other

    Other facts
    • Road surface type: Concrete, Paved

    Price history

    DateEventPrice
    1/5/2026Sold$405,000-3.1%$248/sqft
    Source: Canopy MLS as distributed by MLS GRID #4310802 Report a problem
    12/23/2025Contingent$418,000$256/sqft
    Source: eXp Realty #4310802 Report a problem
    10/16/2025Listed for sale$418,000+4.5%$256/sqft
    Source: Canopy MLS as distributed by MLS GRID #4310802 Report a problem
    5/8/2024Listing removed--
    Source: Canopy MLS as distributed by MLS GRID #4133335 Report a problem
    5/4/2024Listed for sale$400,000+94.2%$245/sqft
    Source: Canopy MLS as distributed by MLS GRID #4133335 Report a problem
    6/25/2007Sold$206,000$126/sqft
    Source: Public Record Report a problem

    Public tax history

    YearProperty taxesTax assessment
    2025$1,475 $342,300
    2024$1,475 $342,300
    2023$1,475 +15.5%$342,300 +50.3%
    2022$1,277 $227,700
    2021-- $227,700
    2020$1,277 $227,700
    2019$1,277 $227,700 +28%
    2018$1,277 +27.1%$177,900
    2017$1,005 $177,900
    2016-- $177,900
    2015-- $177,900 +6.1%
    2014-- $167,700
    2013-- $167,700
    2012-- $167,700
    2011-- $167,700 -8%
    2010-- $182,200
    2009-- $182,200
    2008-- $182,200
    2007-- $182,200 +33.1%
    2006-- $136,900
    2005-- $136,900

    Find assessor info on the county website

    Neighborhood: 28732

    Nearby schools

    GreatSchools rating
    Schools provided by the listing agent
    • Elementary: Glen Marlow
    • Middle: Rugby
    • High: West

    Source: Canopy MLS as distributed by MLS GRID. This data may not be complete. We recommend contacting the local school district to confirm school assignments for this home.

    Get a cash offer in 3 minutes
    Find out how much your home could sell for in as little as 3 minutes with a no-obligation cash offer.
    Estimated market value
    $440,200
    Get a cash offer in 3 minutes
    Find out how much your home could sell for in as little as 3 minutes with a no-obligation cash offer.
    Estimated market value
    $440,200