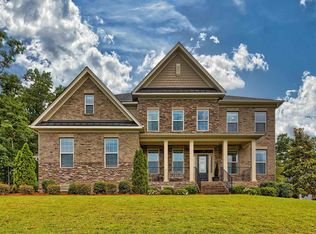
Welcome to Secret Cove, one of Lexington's premier waterfront communities! Nestled on a beautifully landscaped 0.47-acre lot, this stunning all-brick home offers approximately 3,475 square feet of living space with 4 bedrooms, 3 full baths, and 1 half bath. Built in 1997 and situated on a mature lot with gorgeous hardwood trees, this home features exceptional curb appeal with an irrigation system, and a side-entry 2-car garage. Step inside to a grand, light-filled foyer that opens to the main living areas, showcasing beautiful hardwood floors, soaring vaulted ceilings, abundant natural light, and a gas-log fireplace as the centerpiece of the family room. French doors, extensive molding, recessed lighting, and ceiling fans add elegance and character throughout.The main level includes a formal dining room and a versatile formal living room that can easily serve as a home office. The spacious kitchen offers granite countertops, tile backsplash, painted cabinetry, stainless steel appliances, a breakfast area, bar seating, pantry, and recessed lighting. The owner's suite provides a private retreat with a tray ceiling, recessed lighting, ceiling fan, walk-in closet, dual vanities, whirlpool tub, separate shower, and private water closet.A beautiful staircase leads to the second level, where you'll find three additional bedrooms, all with ample closet space, ceiling fans, and carpet flooring, along with a flexible bonus room perfect for a home gym, playroom, media room, or office. Enjoy outdoor living year-round from the screened porch overlooking the private backyard. Secret Cove residents enjoy access to community amenities including a boat ramp, dock, and available boat storage, making this an ideal location for lake enthusiasts.Don't miss this opportunity to own a beautiful home in one of Lexington's most desirable neighborhoods! Disclaimer: CMLS has not reviewed and, therefore, does not endorse vendors who may appear in listings.
Sold for $689,000
Price history
| Date | Event | Price |
|---|---|---|
| 7/22/2026 | Sold | $689,000$198/sqft |
Source: Public Record Report a problem | ||
| 7/4/2026 | Pending sale | $689,000$198/sqft |
Source:  Consolidated MLS #636244 Report a problem Consolidated MLS #636244 Report a problem | ||
| 6/19/2026 | Contingent | $689,000$198/sqft |
Source: Consolidated MLS #636244 Report a problem | ||
| 6/11/2026 | Listed for sale | $689,000+67.2%$198/sqft |
Source: Consolidated MLS #636244 Report a problem | ||
| 6/4/2019 | Sold | $412,000-1.7%$119/sqft |
Source: Public Record Report a problem | ||
| 4/11/2019 | Listed for sale | $419,000-4.8%$121/sqft |
Source: Coldwell Banker Residential Brokerage #468864 Report a problem | ||
| 12/18/2018 | Listing removed | $439,900$127/sqft |
Source: Coldwell Banker Residential Brokerage #457422 Report a problem | ||
| 10/2/2018 | Listed for sale | $439,900+13.1%$127/sqft |
Source: Coldwell Banker Residential Brokerage - St. Andrews #457422 Report a problem | ||
| 12/20/2010 | Sold | $389,000-2.7%$112/sqft |
Source: Public Record Report a problem | ||
| 5/24/2010 | Listed for sale | $399,900$115/sqft |
Source: Russell & Jeffcoat Realtors 04 #268695 Report a problem | ||
| 11/22/2009 | Listing removed | $399,900$115/sqft |
Source: RE/MAX #205377 Report a problem | ||
| 11/16/2009 | Listed for sale | $399,900$115/sqft |
Source: RE/MAX #205377 Report a problem | ||
| 1/22/2009 | Listing removed | $399,900+2.5%$115/sqft |
Source: Lakehouse.com #205377 Report a problem | ||
| 8/21/2008 | Sold | $390,000-2.5%$112/sqft |
Source: Public Record Report a problem | ||
| 5/2/2008 | Price change | $399,900-4.1%$115/sqft |
Source: Lakehouse.com #205377 Report a problem | ||
| 4/25/2008 | Price change | $417,000-2.5%$120/sqft |
Source: Lakehouse.com #205377 Report a problem | ||
| 4/18/2008 | Listed for sale | $427,500+44.9%$123/sqft |
Source: Lakehouse.com #205377 Report a problem | ||
| 3/3/1999 | Sold | $295,000$85/sqft |
Source: Public Record Report a problem | ||

Get a cash offer in 3 minutes
Find out how much your home could sell for in as little as 3 minutes with a no-obligation cash offer.
Estimated market value
$688,700
