Skip main navigation
Off market
  • Zestimate®
    $634,800

    168 Serene Cv, Spring Branch, TX 78070

    4beds
    2,400sqft
    Single Family Residence
    Built in 2023
    -- sqft lot
    $634,800 Zestimate®
    $265/sqft
    $3,555 Estimated rent

    Home value

    $634,800

    $578,000 - $698,000

    $3,555/mo

    Zestimate® history
    Loading
    Loading...

    Owner options

    List your home for rent

    $3,555/mo

    Rent Zestimate®

    Find your next renter with Zillow Rental Manager. Plus, with online applications, you can quickly screen prospective tenants – for free.

    Learn more

    $3,555/mo

    Rent Zestimate®

    Refinance and save

    $4,280/mo

    Est. payment

    Refinancing to a lower rate could help reduce your monthly payments and save thousands over the life of the loan.

    See today's rates

    $4,280/mo

    Est. payment

    Explore your selling options

    Work with a Zillow partner agent

    Leverage their expertise and Zillow's premium Showcase listings to get your home seen by more buyers.

    Get started

    List with your own agent

    Get your home in front of millions of buyers by listing it on Zillow.

    Learn how to do it

    Sell it yourself

    Take full control of how buyers see your home on Zillow by listing For Sale by Owner (FSBO).

    List your home

    What's special

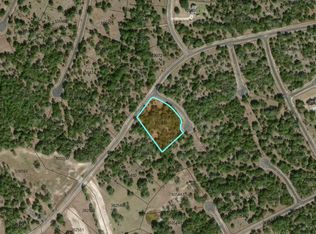
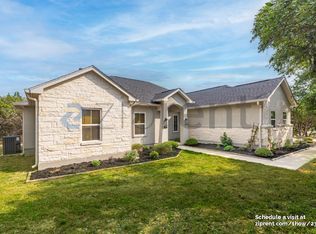
    Indulge in the epitome of luxury living with this extraordinary newly built home in the prestigious gated community of Serenity Oaks. Nestled amidst the captivating landscapes of the Texas Hill Country and bordered by the serene Guadalupe River, this masterpiece rests on a sprawling ~1.5 acre cul-de-sac lot that abuts a greenspace, ensuring not only exceptional privacy but also unobstructed vistas that will stand the test of time. As you approach the residence, large oak trees and pine-needly ash junipers create an inviting natural canopy. This captivating 2,400 square foot, two-story home boasts 4 bedrooms, 2 full bathrooms, and a thoughtfully placed powder room, designed to harmonize functionality with grandeur. Step onto the 300 square foot custom wood deck, where you can bask in the tranquility of your surroundings. The lush in-ground sprinkler and meticulously curated landscaping, including TifTuf Bermuda sod, add to the charm of outdoor living. Each bathroom, adorned with custom tile work, epitomizes opulence. The master bathroom stands as a testament to luxury, featuring dual vanities, a free-standing soaking tub, and a palatial walk-in shower enclosed by frameless glass. Enter the home and be welcomed by the open living/dining/kitchen area, illuminated by massive 7' high windows that frame your private backyard oasis of mature oak trees. The dining room, seamlessly connected to the kitchen and living room, creates a space designed for lavish entertainment. The doub

    This property is not currently displayed as for sale or rent on Zillow. This may be different from what's on other websites or public sources.

    Zillow last checked:

    Listing updated:

    Source: Hearthside HomesMLS Logo

    Facts & features

    Interior

    Bedrooms & bathrooms
    • Bedrooms: 4
    • Bathrooms: 3
    • Full bathrooms: 2
    • 1/2 bathrooms: 1
    Rooms
    • Room types: [{"RoomType":"Walk-in Closets"}]
    Heating
    • Electric, Heat Pump
    Cooling
    • Central Air, Ceiling Fan(s)
    Appliances
    • Included: Dishwasher, Disposal, Microwave, Range
    Features
    • Ceiling Fan(s), Wired for Data, Walk-In Closet(s)
    • Windows: Double Pane Windows
    • Has fireplace: Yes
    Interior area
    • Total interior livable area: 2,400 sqft

    Property

    Parking
    • Total spaces: 2
    • Parking features: Attached
    • Attached garage spaces: 2
    Features
    • Levels: 2.0
    • Stories: 2
    • Patio & porch: Deck, Patio
    Details
    • Parcel number: 376159

    Construction

    Type & style
    • Home type: SingleFamily
    • Property subtype: Single Family Residence
    Materials
    • Stone, Stucco
    • Roof: Composition,Metal
    Condition
    • New Construction
    • New construction: Yes
    • Year built: 2023
    Details
    • Builder name: Hearthside Homes

    Community & HOA

    Community
    • Security: Fire Sprinkler System
    • Subdivision: Serenity Oaks
    HOA
    • Has HOA: Yes
    • HOA fee: $50 monthly
    Location
    • Region: Spring Branch

    Financial & listing details

    • Price per square foot: $265/sqft
    • Tax assessed value: $700,410
    • Date on market: 10/19/2023

    Price history

    DateEventPrice
    6/24/2024Listing removed--
    Source: Hearthside Homes Report a problem
    4/25/2024Price change$504,800+21.7%$210/sqft
    Source: Hearthside Homes Report a problem
    2/29/2024Listed for sale--
    Source: Hearthside Homes Report a problem
    12/7/2023Listing removed--
    Source: Hearthside Homes Report a problem
    10/16/2023Price change$414,800-40.6%$173/sqft
    Source: Hearthside Homes Report a problem
    9/28/2023Listed for sale--
    Source: Hearthside Homes Report a problem
    9/20/2023Sold--
    Source: Central Texas MLS #507553 Report a problem
    9/13/2023Contingent$698,800$291/sqft
    Source: Central Texas MLS #507553 Report a problem
    9/12/2023Pending sale$698,800+68.5%$291/sqft
    Source: LERA MLS #1688498 Report a problem
    8/31/2023Price change$414,800-40.6%$173/sqft
    Source: Hearthside Homes Report a problem
    8/17/2023Price change$698,800-1.4%$291/sqft
    Source: LERA MLS #1688498 Report a problem
    5/17/2023Listed for sale$708,800$295/sqft
    Source: Central Texas MLS #507553 Report a problem

    Public tax history

    YearProperty taxesTax assessment
    2026-- $700,410 -2.8%
    2025-- $720,480 +4%
    2024-- $692,930 +474.9%
    2023$1,801 +10.5%$120,540 +25%
    2022$1,629 +18.3%$96,430 +25%
    2021$1,378 +0.3%$77,150
    2020$1,374 -3.9%$77,150
    2019$1,430 -2.4%$77,150
    2018$1,464 $77,150
    2017-- $77,150 +47.5%
    2016$983 +0%$52,320
    2015$983 $52,320
    2014$983 $52,320 +100%
    2013-- $26,160
    2012-- $26,160
    Find assessor info on the county website

    Neighborhood: 78070

    Nearby schools

    GreatSchools rating
    Schools provided by the MLS
    • Elementary: Bill Brown Elementary
    • Middle: Smithson Valley Middle School
    • High: Smithson Valley High School
    • District: Comal Independent School District

    Source: Hearthside Homes. This data may not be complete. We recommend contacting the local school district to confirm school assignments for this home.

    Get a cash offer in 3 minutes
    Find out how much your home could sell for in as little as 3 minutes with a no-obligation cash offer.
    Estimated market value
    $634,800
    Get a cash offer in 3 minutes
    Find out how much your home could sell for in as little as 3 minutes with a no-obligation cash offer.
    Estimated market value
    $634,800