Welcome home to 168 Seville Chase Drive located in a beautiful gated community with tree lined streets. This 3,672 sq. ft. POOL home features 5 BEDROOMS/4 BATHROOMS/BONUS ROOM and a LOFT. This home also features an Oversized 3 Car Side Entry Garage. The outdoor oasis with a LARGE COVERED LANAI overlooks the POOL & SPA that backs to a conservation area great for entertaining. The second floor features a bedroom, a full bathroom, bonus room, loft and a Large Walk-In Storage area (10x12). As you enter the home you are greeted by an Open Floor Plan with High Coffered Ceilings! The Owners Bedroom with En-suite, 2 Walk-In custom closets, 2 Separate Vanities, large Walk-In Shower, and a Soaking Tub. Bedroom Two/office features 2 spacious closets, Bedroom three is serviced by the guest bathroom. Bedroom four with En-suite/pool bath, walk-in Closet and built-ins including custom cabinetry and bookcases. Bedroom five is located on the 2nd floor features custom built-in shelves and is serviced by the 4th bathroom. Large Eat-In Kitchen with Stainless Steel appliances, 42” Kitchen Cabinets, Pantry, and Breakfast Nook. Family Room boasts a Fireplace, Surround Sound Speakers, Pocket Sliding Glass Doors that open to the Screened in Pool, Spa & Waterfall features. Additional features/updates include upgraded landscaping, Hybrid Water Heater (2016), Range/Microwave (2019), AC (2020), Engineered Wood Flooring (2021) Carpet in Living Room and Office (2021), Refrigerator (2022), Exterior Paint (2022), Pool Resurfaced (2022), Washer and Dryer (2023), Some Interior Rooms painted (2023), and new gutters. Community features a private COMMUNITY FISHING POND. Close to Restaurants and Shopping, Winter Springs Town Center, Seminole County Schools, The Geneva School, Masters Academy, Trinity Preparatory School, St. Luke’s Lutheran School, Oviedo, major employers UCF, Siemens, Research Parkway and easy access to major Highways 417, 434 and I-4.
Sold for $865,500
$865,500
168 SEVILLE CHASE DRIVE, WINTER SPRINGS, FL 32708
5beds
3,672sqft
Single Family Residence
Built in 2000
0.35 Acres Lot
$919,500 Zestimate®
$236/sqft
$4,831 Estimated rent
Home value
$919,500
$874,000 - $965,000
$4,831/mo
Zestimate® history
Owner options
List your home for rent
$4,831/mo
Rent Zestimate®
Find your next renter with Zillow Rental Manager. Plus, with online applications, you can quickly screen prospective tenants – for free.
$4,831/mo
Rent Zestimate®
Refinance and save
$5,918/mo
Est. payment
Refinancing to a lower rate could help reduce your monthly payments and save thousands over the life of the loan.
$5,918/mo
Est. payment
Explore your selling options
Work with a Zillow partner agent
Leverage their expertise and Zillow's premium Showcase listings to get your home seen by more buyers.
Get startedList with your own agent
Get your home in front of millions of buyers by listing it on Zillow.
Learn how to do itSell it yourself
Take full control of how buyers see your home on Zillow by listing For Sale by Owner (FSBO).
List your homeWhat's special
Upgraded landscapingHigh coffered ceilingsOpen floor planCustom cabinetryPool resurfacedExterior paintBonus room
Zillow last checked:
Listing updated:
Listed by:
Carmen Quintana 407-340-3932,
COLDWELL BANKER RESIDENTIAL RE 407-647-1211
Bought with:
Diane Heiken, 3369283
EMPIRE NETWORK REALTY
Natalia Boschen, 3293118
EMPIRE NETWORK REALTY
Source: Stellar MLS,MLS#: O6160679 Originating MLS: Orlando Regional
Originating MLS: Orlando Regional
Facts & features
Interior
Bedrooms & bathrooms
- Bedrooms: 5
- Bathrooms: 4
- Full bathrooms: 4
Primary bedroom
- Features: Built-In Shelving, Ceiling Fan(s), En Suite Bathroom, Garden Bath, Walk-In Closet(s)
- Level: First
- Dimensions: 23x18
Bedroom 2
- Features: Ceiling Fan(s)
- Level: First
- Dimensions: 13x11
Bedroom 3
- Features: Ceiling Fan(s)
- Level: First
- Dimensions: 12x12
Bedroom 4
- Features: Built-In Shelving, Ceiling Fan(s), En Suite Bathroom, Walk-In Closet(s)
- Level: First
- Dimensions: 12x14
Bedroom 5
- Features: Built-In Shelving, Ceiling Fan(s)
- Level: Second
- Dimensions: 12x12
Bonus room
- Features: Ceiling Fan(s)
- Level: Second
- Dimensions: 21x12
Dining room
- Level: First
- Dimensions: 12x17
Family room
- Features: Built-In Shelving, Ceiling Fan(s)
- Level: First
- Dimensions: 20x17
Kitchen
- Features: Breakfast Bar, Ceiling Fan(s), Pantry, Granite Counters, Kitchen Island, Stone Counters
- Level: First
- Dimensions: 23x15
Living room
- Level: First
- Dimensions: 14x17
Loft
- Features: Ceiling Fan(s)
- Level: Second
- Dimensions: 13.9x14.6
Heating
- Central
Cooling
- Central Air
Appliances
- Included: Cooktop, Dishwasher, Dryer, Microwave, Refrigerator, Washer
Features
- Built-in Features, Ceiling Fan(s), Coffered Ceiling(s), Stone Counters, Walk-In Closet(s)
- Flooring: Carpet, Ceramic Tile, Engineered Hardwood
- Has fireplace: Yes
- Fireplace features: Gas
Interior area
- Total structure area: 4,787
- Total interior livable area: 3,672 sqft
Property
Parking
- Total spaces: 3
- Parking features: Garage - Attached
- Attached garage spaces: 3
Features
- Levels: Two
- Stories: 2
- Exterior features: Irrigation System, Sidewalk
- Has private pool: Yes
- Pool features: Heated, In Ground
- Has spa: Yes
- Spa features: Heated
Lot
- Size: 0.35 Acres
Details
- Parcel number: 0221305NA00000060
- Zoning: R-1AA
- Special conditions: None
Construction
Type & style
- Home type: SingleFamily
- Property subtype: Single Family Residence
Materials
- Block, Stucco
- Foundation: Slab
- Roof: Shingle
Condition
- New construction: No
- Year built: 2000
Utilities & green energy
- Sewer: Public Sewer
- Water: Public
- Utilities for property: Public
Community & HOA
Community
- Pet fee: $0 monthly
- Subdivision: SEVILLE CHASE
HOA
- Has HOA: Yes
- HOA fee: $200 monthly
- HOA name: Don Asher and Associates - Amy Hidle
- HOA phone: 407-425-4561
Location
- Region: Winter Springs
Financial & listing details
- Price per square foot: $236/sqft
- Tax assessed value: $744,094
- Annual tax amount: $9,988
- Date on market: 12/1/2023
- Cumulative days on market: 50 days
- Listing terms: Cash,Conventional,FHA,VA Loan
- Ownership: Fee Simple
- Total actual rent: 0
- Road surface type: Asphalt
Price history
| Date | Event | Price |
|---|---|---|
| 3/6/2024 | Sold | $865,500$236/sqft |
Source:  Stellar MLS #O6160679 Report a problem Stellar MLS #O6160679 Report a problem | ||
| 1/21/2024 | Pending sale | $865,500$236/sqft |
Source: Stellar MLS #O6160679 Report a problem | ||
| 12/1/2023 | Listed for sale | $865,500+47.9%$236/sqft |
Source: Stellar MLS #O6160679 Report a problem | ||
| 9/21/2020 | Sold | $585,000-0.7%$159/sqft |
Source: Public Record Report a problem | ||
| 7/28/2020 | Pending sale | $589,000$160/sqft |
Source: COLDWELL BANKER RESIDENTIAL RE #O5879600 Report a problem | ||
| 7/23/2020 | Listed for sale | $589,000+39.4%$160/sqft |
Source: COLDWELL BANKER RESIDENTIAL RE #O5879600 Report a problem | ||
| 1/17/2014 | Sold | $422,500-5.9%$115/sqft |
Source: Public Record Report a problem | ||
| 9/26/2013 | Price change | $449,000-5.3%$122/sqft |
Source: RE/MAX CENTRAL REALTY #O5170667 Report a problem | ||
| 7/30/2013 | Price change | $474,000-3.1%$129/sqft |
Source: RE/MAX CENTRAL REALTY #O5170667 Report a problem | ||
| 7/12/2013 | Listed for sale | $489,000+29.1%$133/sqft |
Source: RE/MAX CENTRAL REALTY #O5170667 Report a problem | ||
| 5/31/2000 | Sold | $378,800+725.3%$103/sqft |
Source: Public Record Report a problem | ||
| 11/22/1999 | Sold | $45,900$13/sqft |
Source: Public Record Report a problem | ||
Public tax history
| Year | Property taxes | Tax assessment |
|---|---|---|
| 2025 | $11,360 +5.9% | $744,094 +10.1% |
| 2024 | $10,722 +7.3% | $675,750 +10% |
| 2023 | $9,989 +13% | $614,318 +10% |
| 2022 | $8,836 +8.1% | $558,471 +10% |
| 2021 | $8,171 +30.4% | $507,701 +18.8% |
| 2020 | $6,266 +1.1% | $427,365 +2.3% |
| 2019 | $6,201 0% | $417,757 +1.9% |
| 2018 | $6,201 +0.6% | $409,968 +2.1% |
| 2017 | $6,165 +0.6% | $401,536 +1.4% |
| 2016 | $6,130 -1.3% | $396,030 +1.4% |
| 2015 | $6,214 | $390,543 +6.8% |
| 2014 | $6,214 +15.8% | $365,738 +10.9% |
| 2013 | $5,367 +3.5% | $329,828 -0.3% |
| 2012 | $5,186 -5.5% | $330,749 -3.9% |
| 2011 | $5,485 -3.8% | $344,193 -2.5% |
| 2010 | $5,700 +3.5% | $352,932 +2.7% |
| 2009 | $5,507 +3.3% | $343,653 +0.1% |
| 2008 | $5,330 +10.2% | $343,310 +3% |
| 2007 | $4,835 -9.3% | $333,311 +2.5% |
| 2006 | $5,331 -0.2% | $325,181 +3% |
| 2005 | $5,343 +1.5% | $315,710 +3% |
| 2004 | $5,263 +0.8% | $306,515 +1.9% |
| 2003 | $5,223 +3.2% | $300,800 +2.4% |
| 2002 | $5,062 +465.3% | $293,750 +505.7% |
| 2000 | $896 | $48,500 |
Find assessor info on the county website
Neighborhood: 32708
Nearby homes
- $629,8004 bd3 ba2.5k sqft166 Seville Chase Dr, Winter Springs, FL 32708Off Market
- $740,1004 bd3 ba2.9k sqft170 Seville Chase Dr, Winter Springs, FL 32708Off Market
- $656,6004 bd3 ba3k sqft164 Seville Chase Dr, Winter Springs, FL 32708Off Market
- $530,000-- bd-- ba-- sqftPanama Rd LOT 1, Winter Springs, FL 32708Sold
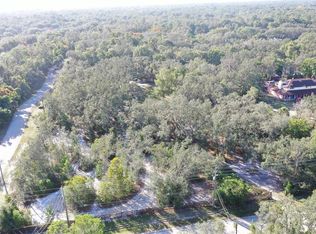
- $800,4004 bd4 ba3.3k sqft172 Seville Chase Dr, Winter Springs, FL 32708Off Market
- $764,9004 bd3 ba3.2k sqft169 Seville Chase Dr, Winter Springs, FL 32708Off Market
- $865,1004 bd4 ba3.5k sqft162 Seville Chase Dr, Winter Springs, FL 32708Sold
- $700,4004 bd3 ba2.7k sqft174 Seville Chase Dr, Winter Springs, FL 32708Off Market
Nearby schools
GreatSchools rating
- 6/10Sterling Park Elementary SchoolGrades: PK-5Distance: 2.5 mi
- NAA Seminole County Virtual SchoolGrades: K-12Distance: 5.7 mi
- 6/10Winter Springs High SchoolGrades: 9-12Distance: 1.8 mi
Get a cash offer in 3 minutes
Find out how much your home could sell for in as little as 3 minutes with a no-obligation cash offer.
Estimated market value
$919,500
Get a cash offer in 3 minutes
Find out how much your home could sell for in as little as 3 minutes with a no-obligation cash offer.
Estimated market value
$919,500
- Florida
- Seminole County
- Winter Springs
- 32708
- 168 SEVILLE CHASE DRIVE
Nearby cities
Nearby zip codes
Other Winter Springs Topics
