Welcome to 168 Shady Brook Circle Doylestown Township where space, and nature come together in harmony. The home offers many thoughtful appointments, it also presents a wonderful opportunity for a buyer to renovate their home and add their own finishing touches and personal style. With the vision and the wherewithal this property can truly shine at its fullest potential, making it an ideal choice for those looking to create a custom dream home in a one-of-a-kind setting. Tucked away beyond a long, private driveway that crosses a meandering brook, this 3,300+ square foot residence offers a serene, storybook setting surrounded by scenic wooded views and a picturesque neighboring pond. Inside, hardwood floors flow throughout the home. A cozy fireplace framed, floor to ceiling, with interior brickwork creates a warm and inviting focal point in the Family room. The eat-in kitchen has abundant cabinetry, mosaic tile, and a breakfast nook set within a large Bay window. A dramatic great room showcases cathedral ceilings and exposed beams. Step outside to a private backyard with an in-ground pool, perfect for relaxing or hosting unforgettable summer gatherings. Additional highlights include a renovated two-car garage with heat and AC offering incredible versatility ideal for a home business, recreation space, workshop, or ultimate man cave. The expansive driveway easily accommodates approximately seven vehicles, providing convenience for guests. The second floor includes a master bath with single vanity, and shower stall waiting to be remodeled and a Hall bath with tub/shower. All bedrooms have large closet spaces including a huge Master Bedroom walk-in and single closet. Set on a large private 1.6 acre lot in a peaceful setting, yet just minutes from the vibrant shops, dining, and culture of Doylestown and located within the highly sought-after Central Bucks School District this property offers the best of both worlds: tranquil living with easy access to everything you need.
Sold for $560,000
$560,000
168 Shady Brook Cir, Warrington, PA 18976
4beds
3,289sqft
Single Family Residence
Built in 1971
1.62 Acres Lot
$563,300 Zestimate®
$170/sqft
$5,044 Estimated rent
Home value
$563,300
$530,000 - $597,000
$5,044/mo
Zestimate® history
Owner options
List your home for rent
$5,044/mo
Rent Zestimate®
Find your next renter with Zillow Rental Manager. Plus, with online applications, you can quickly screen prospective tenants – for free.
$5,044/mo
Rent Zestimate®
Refinance and save
$3,611/mo
Est. payment
Refinancing to a lower rate could help reduce your monthly payments and save thousands over the life of the loan.
$3,611/mo
Est. payment
Explore your selling options
Work with a Zillow partner agent
Leverage their expertise and Zillow's premium Showcase listings to get your home seen by more buyers.
Get startedList with your own agent
Get your home in front of millions of buyers by listing it on Zillow.
Learn how to do itSell it yourself
Take full control of how buyers see your home on Zillow by listing For Sale by Owner (FSBO).
List your homeWhat's special
Inground poolPartial basementEat-in kitchenDining roomBridge spanning a streamLong drivewayCenter isle
Zillow last checked:
Listing updated:
Listed by:
Brian Wallace 215-620-7515,
Keller Williams Real Estate-Doylestown
Bought with:
Stacy Sanseverino, RS281613
KW Empower
Source: Bright MLS,MLS#: PABU2113436
Facts & features
Interior
Bedrooms & bathrooms
- Bedrooms: 4
- Bathrooms: 3
- Full bathrooms: 2
- 1/2 bathrooms: 1
- Main level bathrooms: 1
Basement
- Area: 0
Heating
- Baseboard, Oil
Cooling
- None
Appliances
- Included: Water Heater
Features
- Bathroom - Stall Shower, Bathroom - Tub Shower, Family Room Off Kitchen, Eat-in Kitchen, Formal/Separate Dining Room, Upgraded Countertops
- Basement: Partial
- Number of fireplaces: 1
- Fireplace features: Brick
Interior area
- Total structure area: 3,289
- Total interior livable area: 3,289 sqft
- Finished area above ground: 3,289
- Finished area below ground: 0
Property
Parking
- Parking features: Driveway
- Has uncovered spaces: Yes
Accessibility
- Accessibility features: None
Features
- Levels: Two
- Stories: 2
- Has private pool: Yes
- Pool features: Private
Lot
- Size: 1.62 Acres
Details
- Additional structures: Above Grade, Below Grade
- Parcel number: 09042013
- Zoning: R1
- Special conditions: Standard
Construction
Type & style
- Home type: SingleFamily
- Architectural style: Tudor
- Property subtype: Single Family Residence
Materials
- Mixed
- Foundation: Block, Slab
Condition
- New construction: No
- Year built: 1971
Utilities & green energy
- Sewer: On Site Septic
- Water: Well
Community & HOA
Community
- Subdivision: Pebble Ridge Farms
HOA
- Has HOA: No
Location
- Region: Warrington
- Municipality: DOYLESTOWN TWP
Financial & listing details
- Price per square foot: $170/sqft
- Tax assessed value: $51,340
- Annual tax amount: $9,632
- Date on market: 2/6/2026
- Listing agreement: Exclusive Right To Sell
- Inclusions: Everthing
- Exclusions: Sellers Personal Possessions
- Ownership: Fee Simple
Price history
| Date | Event | Price |
|---|---|---|
| 6/8/2026 | Sold | $560,000-5.9%$170/sqft |
Source:  Bright MLS #PABU2113436 Report a problem Bright MLS #PABU2113436 Report a problem | ||
| 4/10/2026 | Pending sale | $595,000$181/sqft |
Source: Bright MLS #PABU2113436 Report a problem | ||
| 4/2/2026 | Listing removed | $595,000$181/sqft |
Source: Bright MLS #PABU2113436 Report a problem | ||
| 2/6/2026 | Listed for sale | $595,000+69.5%$181/sqft |
Source: Bright MLS #PABU2113436 Report a problem | ||
| 6/27/2006 | Sold | $351,000$107/sqft |
Source: Public Record Report a problem | ||
Public tax history
| Year | Property taxes | Tax assessment |
|---|---|---|
| 2025 | $9,632 +2% | $51,340 |
| 2024 | $9,443 +9% | $51,340 |
| 2023 | $8,663 +1.1% | $51,340 |
| 2022 | $8,567 +2.1% | $51,340 |
| 2021 | $8,390 +0.5% | $51,340 |
| 2020 | $8,352 +1.4% | $51,340 |
| 2018 | $8,236 +1.4% | $51,340 |
| 2017 | $8,121 | $51,340 |
| 2016 | $8,121 | $51,340 |
| 2015 | -- | $51,340 |
| 2014 | -- | $51,340 |
| 2013 | -- | $51,340 |
| 2012 | -- | $51,340 |
| 2011 | -- | $51,340 -8.3% |
| 2010 | -- | $56,000 |
| 2009 | -- | $56,000 |
| 2008 | -- | $56,000 |
| 2007 | -- | $56,000 |
| 2006 | -- | $56,000 |
| 2005 | -- | $56,000 +300% |
| 2004 | -- | $14,000 |
| 2003 | -- | $14,000 |
| 2002 | -- | $14,000 |
| 2000 | -- | $14,000 |
Find assessor info on the county website
Neighborhood: 18976
Nearby homes
- $876,2004 bd3 ba2.9k sqft172 Shady Brook Cir, Warrington, PA 18976Off Market
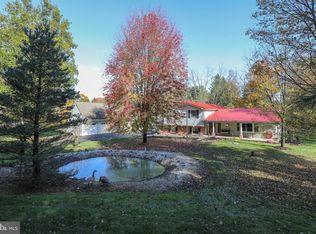
- $915,9004 bd3 ba2.6k sqft164 Shady Brook Cir, Warrington, PA 18976Off Market
- $648,8004 bd2 ba2.5k sqft184 Pebble Ridge Rd, Warrington, PA 18976Off Market
- $955,4004 bd2 ba3k sqft1000 Almshouse Rd, Warrington, PA 18976Off Market
- $696,3003 bd3 ba1.6k sqft990 Almshouse Rd, Warrington, PA 18976Off Market
- $794,5004 bd3 ba2.5k sqft1010 Almshouse Rd, Warrington, PA 18976Off Market
- $684,0003 bd1 ba1.4k sqft980 Almshouse Rd, Warrington, PA 18976Off Market
- $769,1005 bd4 ba2.7k sqft160 Shady Brook Cir, Warrington, PA 18976Off Market
Nearby schools
GreatSchools rating
- 10/10Mill Creek Elementary SchoolGrades: K-6Distance: 1.4 mi
- 10/10Unami Middle SchoolGrades: 7-9Distance: 2.8 mi
- 10/10Central Bucks High School-SouthGrades: 10-12Distance: 1.5 mi
Schools provided by the listing agent
- Elementary: Mill Creek
- Middle: Unami
- High: Central Bucks High School South
- District: Central Bucks
Source: Bright MLS. This data may not be complete. We recommend contacting the local school district to confirm school assignments for this home.
Get a cash offer in 3 minutes
Find out how much your home could sell for in as little as 3 minutes with a no-obligation cash offer.
Estimated market value
$563,300
Get a cash offer in 3 minutes
Find out how much your home could sell for in as little as 3 minutes with a no-obligation cash offer.
Estimated market value
$563,300
- Pennsylvania
- Bucks County
- Warrington
- 18976
- 168 Shady Brook Cir
Nearby cities
Nearby zip codes
Other Warrington Topics
