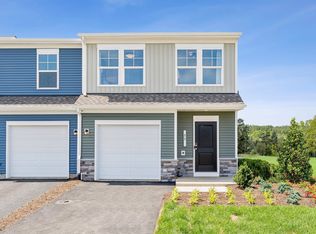
Welcome to The Rutledge, a delightful townhouse nestled in the vibrant Essence at Creekside community in Greene County, VA. This charming 3-bedroom, 2.5-bathroom home spans 1,470 square feet, offering a perfect blend of modern amenities and traditional charm. Conveniently located off Rt. 29, you are just 25 minutes from the heart of Downtown Charlottesville and the University of Virginia, making it an ideal spot for both work and leisure. The neighborhood is surrounded by nature, with breathtaking mountain views and easy access to Preddy Creek Park. As you step inside, you are welcomed by a spacious family room, perfect for cozy movie nights or entertaining friends. The open-concept layout seamlessly connects the family room to the kitchen and dining area. The kitchen boasts a stylish island, enhancing both functionality and aesthetics, making it a delightful space for culinary creativity. On the top floor, the primary bedroom serves as a serene retreat, complete with an ensuite bathroom that offers a spa-like experience for daily relaxation. Two additional bedrooms provide ample space for a growing family or visiting guests, while another full bathroom on this level ensures convenience for everyone. Schedule your private tour to
Pending
Price increase: $990 (6/10)
$299,990
168 Sophie Kathryn Dr, Barboursville, VA 22923
3beds
1,470sqft
Townhouse
Built in 2026
2,178 Square Feet Lot
$298,400 Zestimate®
$204/sqft
$148/mo HOA
What's special
- 118 days
- 80
- 10
Zillow last checked:
Listing updated:
Listed by:
DANIELLE WALLACE,
SM BROKERAGE, LLC 804-253-0325,
DANIELLE WALLACE,
SM BROKERAGE, LLC
Source: CAAR,MLS#: 676735 Originating MLS: Charlottesville Area Association of Realtors
Originating MLS: Charlottesville Area Association of RealtorsFacts & features
Interior
Bedrooms & bathrooms
- Bedrooms: 3
- Bathrooms: 3
- Full bathrooms: 2
- 1/2 bathrooms: 1
- Main level bathrooms: 1
Rooms
- Room types: Bathroom, Bedroom, Full Bath, Half Bath, Kitchen, Living Room
Primary bedroom
- Level: Second
Bedroom
- Level: Second
Primary bathroom
- Level: Third
Bathroom
- Level: Second
Half bath
- Level: First
Kitchen
- Level: First
Living room
- Level: First
Heating
- Electric
Cooling
- Central Air
Appliances
- Included: Microwave, Refrigerator
Features
- Flooring: Luxury Vinyl Plank
- Has basement: No
- Common walls with other units/homes: 2+ Common Walls
Interior area
- Total structure area: 1,704
- Total interior livable area: 1,470 sqft
- Finished area above ground: 1,470
- Finished area below ground: 0
Property
Parking
- Total spaces: 1
- Parking features: Attached, Garage
- Attached garage spaces: 1
Features
- Levels: Two
- Stories: 2
- Pool features: Community, Pool, Association
Lot
- Size: 2,178 Square Feet
Details
- Parcel number: Lot 158
- Zoning description: R Residential
Construction
Type & style
- Home type: Townhouse
- Property subtype: Townhouse
- Attached to another structure: Yes
Materials
- Stick Built
- Foundation: Slab
Condition
- New construction: Yes
- Year built: 2026
Details
- Builder name: STANLEY MARTIN HOMES
Utilities & green energy
- Sewer: Public Sewer
- Water: Public
- Utilities for property: Cable Available
Community & HOA
Community
- Features: Pool
- Subdivision: CREEKSIDE
HOA
- Has HOA: Yes
- Amenities included: Clubhouse, Playground, Pool, Tennis Court(s)
- HOA fee: $148 monthly
Location
- Region: Barboursville
Financial & listing details
- Price per square foot: $204/sqft
- Date on market: 5/5/2026
- Cumulative days on market: 99 days
Estimated market value
$298,400
$283,000 - $313,000
$2,250/mo
Price history
| Date | Event | Price |
|---|---|---|
| 8/6/2026 | Pending sale | $299,990$204/sqft |
Source:  CAAR #676735 Report a problem CAAR #676735 Report a problem | ||
| 6/10/2026 | Price change | $299,990+0.3%$204/sqft |
Source:  Stanley Martin Homes Report a problem Stanley Martin Homes Report a problem | ||
| 6/9/2026 | Price change | $299,000-6.4%$203/sqft |
Source: CAAR #676735 Report a problem | ||
| 5/5/2026 | Listed for sale | $319,435$217/sqft |
Source: CAAR #676735 Report a problem | ||
Public tax history
Tax history is unavailable.
Monthly payment
Est. payment
Payment breakdown
Explore the cost of this home by adjusting the details. Changes won't be saved.Climate risks
Neighborhood: 22923
Nearby schools
Schools provided by the listing agent
- Elementary: Nathanael Greene
- Middle: William Monroe
- High: William Monroe
Source: CAAR. This data may not be complete. We recommend contacting the local school district to confirm school assignments for this home.
- $334,6253 bd3 ba1.4k sqft172 Sophie Kathryn Dr, Barboursville, VA 22923Pending
- $289,1303 bd3 ba1.4k sqft160 Sophie Kathryn Dr, Barboursville, VA 22923New Construction
- $324,6303 bd3 ba1.4k sqft164 Sophie Kathryn Dr, Barboursville, VA 22923Pending
- $326,6303 bd3 ba1.4k sqft80 Sophie Kathryn Dr, Barboursville, VA 22923Sold
Similar homes
- $299,4353 bd3 ba1.4k sqft186 Sophie Kathryn Dr, Barboursville, VA 22923New Construction
 CAAR
CAAR - $289,1303 bd3 ba1.4k sqft160 Sophie Kathryn Dr, Barboursville, VA 22923New ConstructionMLS ID #676732, DANIELLE WALLACE, SM BROKERAGE, LLC. CAAR
- $323,6303 bd3 ba1.4k sqft178 Sophie Kathryn Dr, Barboursville, VA 22923New ConstructionCAAR
- $324,9303 bd3 ba1.4k sqft176 Sophie Kathryn Dr, Barboursville, VA 22923New ConstructionCAAR
- $324,6303 bd3 ba1.4k sqft182 Sophie Kathryn Dr, Barboursville, VA 22923New ConstructionCAAR
- $324,6303 bd3 ba1.4k sqft144 Sophie Kathryn Dr, Barboursville, VA 22923New ConstructionMLS ID #679662, DANIELLE WALLACE, SM BROKERAGE, LLC. CAAR
- $334,6253 bd3 ba1.4k sqft190 Sophie Kathryn Dr, Barboursville, VA 22923New ConstructionCAAR
- $389,9903 bd3 ba1.4k sqft12 Arches Ln, Barboursville, VA 22923New ConstructionMLS ID #681213, BRENTNEY KOZUCH, STORY HOUSE REAL ESTATE. CAAR
- $399,0003 bd2 ba1.5k sqft351 Trailfork Rd, Barboursville, VA 22923New ConstructionMLS ID #673419, DANIELLE WALLACE, SM BROKERAGE, LLC. CAAR
- $399,9904 bd3 ba1.9k sqft6 Arches Ln, Barboursville, VA 22923New ConstructionMLS ID #681148, BRENTNEY KOZUCH, STORY HOUSE REAL ESTATE. CAAR
- $424,9905 bd3 ba2.2k sqft11 Arches Ln, Barboursville, VA 22923New ConstructionMLS ID #681151, BRENTNEY KOZUCH, STORY HOUSE REAL ESTATE. CAAR
- $439,9903 bd2 ba1.6k sqft188 Glacier Ave, Barboursville, VA 22923New ConstructionMLS ID #680150, BRENTNEY KOZUCH, STORY HOUSE REAL ESTATE. CAAR
- $409,9903 bd2 ba1.3k sqft190 Glacier Ave, Barboursville, VA 22923New ConstructionMLS ID #680148, BRENTNEY KOZUCH, STORY HOUSE REAL ESTATE. CAAR
- $295,0003 bd2 ba1k sqft1226 Clifden Greene, Charlottesville, VA 22901For SaleMLS ID #681204, KATIE MULLINS, KEETON & CO REAL ESTATE. CAAR
