Skip main navigation
Sold for $905,000
  • $905,000

    168 Sorrell Red Ct, Warrenville, SC 29851

    4beds
    2,935sqft
    Single Family Residence
    Built in 2017
    6.47 Acres Lot
    $1,015,600 Zestimate®
    $308/sqft
    $2,873 Estimated rent

    Home value

    $1,015,600

    $955,000 - $1.09M

    $2,873/mo

    Zestimate® history
    Loading
    Loading...

    Owner options

    List your home for rent

    $2,873/mo

    Rent Zestimate®

    Find your next renter with Zillow Rental Manager. Plus, with online applications, you can quickly screen prospective tenants – for free.

    Learn more

    $2,873/mo

    Rent Zestimate®

    Refinance and save

    $6,257/mo

    Est. payment

    Refinancing to a lower rate could help reduce your monthly payments and save thousands over the life of the loan.

    See today's rates

    $6,257/mo

    Est. payment

    Explore your selling options

    Work with a Zillow partner agent

    Leverage their expertise and Zillow's premium Showcase listings to get your home seen by more buyers.

    Get started

    List with your own agent

    Get your home in front of millions of buyers by listing it on Zillow.

    Learn how to do it

    Sell it yourself

    Take full control of how buyers see your home on Zillow by listing For Sale by Owner (FSBO).

    List your home

    What's special

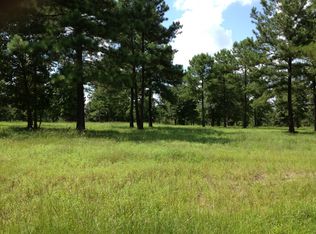
    Exquisite Custom home in the exclusive gated equestrian community of Kings Ridge. This gorgeous neighborhood boasts 5 lakes and rolling terrain with natural artesian wells. Front and back porches constructed with lifetime trex transcend composite decking and hardwood ceilings. Hardi plank Shake siding is low maintenance and long lasting. The 10x8 foyer welcomes you into this magnificent home. Foyer, living and dining rooms have 12' ceilings. Formal Dining has trey ceiling, crown molding and judges paneling. Fabulous Eat-in kitchen has gas stove with pot filler faucet, 50lb ice maker, cooler, center island, farm style sink and a very large pantry. Living room and primary bedroom leads out to a 24x16 covered porch with a beautiful view of the back yard. Primary bedroom has a cozy sitting room with vaulted ceiling and two walk-in closets. Principal bathroom suite has Italian crema marble, separate vanities, elegant garden tub, and stand-up shower with jets. Second and Third bedrooms each have linen closets and private bathrooms with walk-in ceramic tile showers. Large laundry room has convenient dog washing station and plenty of shelfing. Extra wide hallway off kitchen has floor plan potential for second story addition. Within the 6.47 acres of land are fig trees and a 40x50 fenced garden with raised beds irrigated by a drip system. Front and back yards on two full irrigation systems. Brick crawl space is fully encapsulated with 2 dehumidifiers. Kings Ridge has a trail system, arena and access to the 5 lakes. Perfect Southern Style country living just 10 minutes from Downtown Aiken.

    Zillow last checked:

    Listing updated:

    Listed by:

    Karen L Clayton 803-439-0733,

    Gold Ivy Realty

    Bought with:

    Sherry Hargett Sanders, 117493

    Blanchard & Calhoun - Evans

    Source: Aiken MLS,MLS#: 208834MLS Logo

    Facts & features

    Interior

    Bedrooms & bathrooms
    • Bedrooms: 4
    • Bathrooms: 4
    • Full bathrooms: 3
    • 1/2 bathrooms: 1
    Primary bedroom
    • Level: Main
    • Area: 250.32
    • Dimensions: 16.8 x 14.9
    Bedroom 2
    • Description: with full private bathroom
    • Level: Main
    • Area: 148.84
    • Dimensions: 12.2 x 12.2
    Bedroom 3
    • Description: with full private bathroom
    • Level: Main
    • Area: 148.84
    • Dimensions: 12.2 x 12.2
    Bedroom 4
    • Description: could also be used as office
    • Level: Main
    • Area: 164.43
    • Dimensions: 14.8 x 11.11
    Dining room
    • Description: 12 foot ceiling
    • Level: Main
    • Area: 188.76
    • Dimensions: 15.6 x 12.1
    Kitchen
    • Description: includes breakfast area
    • Level: Main
    • Area: 421.04
    • Dimensions: 27.7 x 15.2
    Laundry
    • Level: Main
    • Area: 100
    • Dimensions: 10 x 10
    Living room
    • Description: with gas fireplace
    • Level: Main
    • Area: 415.52
    • Dimensions: 21.2 x 19.6
    Other
    • Description: Sitting room off Primary Bedroom
    • Level: Main
    • Area: 100
    • Dimensions: 10 x 10
    Heating
    • Fireplace(s), Natural Gas
    Cooling
    • Central Air, Electric
    Appliances
    • Included: See Remarks, Microwave, Range, Tankless Water Heater, Ice Maker, Dishwasher
    Features
    • Solid Surface Counters, Walk-In Closet(s), Bedroom on 1st Floor, Cathedral Ceiling(s), Ceiling Fan(s), Kitchen Island, Pantry, Eat-in Kitchen, Cable Internet
    • Flooring: Ceramic Tile, Marble, Wood
    • Basement: See Remarks,Crawl Space
    • Number of fireplaces: 2
    • Fireplace features: Gas, Living Room, Outside, Gas Log, Glass Doors
    Interior area
    • Total structure area: 2,935
    • Total interior livable area: 2,935 sqft
    • Finished area above ground: 2,935
    • Finished area below ground: 0

    Property

    Parking
    • Total spaces: 2
    • Parking features: Attached, Garage Door Opener
    • Attached garage spaces: 2
    Features
    • Levels: One
    • Patio & porch: Deck, Porch
    • Exterior features: Garden
    • Pool features: None
    Lot
    • Size: 6.47 Acres
    • Features: Landscaped, Sprinklers In Front, Sprinklers In Rear
    Details
    • Additional structures: See Remarks
    • Parcel number: 0711603001
    • Special conditions: Standard
    • Horses can be raised: Yes
    • Horse amenities: Other

    Construction

    Type & style
    • Home type: SingleFamily
    • Architectural style: Traditional
    • Property subtype: Single Family Residence
    Materials
    • Brick, HardiPlank Type, Stone
    • Foundation: Block, Brick/Mortar
    • Roof: Composition,Shingle
    Condition
    • New construction: No
    • Year built: 2017

    Utilities & green energy

    • Sewer: Septic Tank
    • Water: Private, Well
    • Utilities for property: Cable Available

    Community & neighborhood

    Community
    • Community features: Lake
    Location
    • Region: Warrenville
    • Subdivision: Kings Ridge

    HOA & financial

    HOA
    • Has HOA: Yes
    • HOA fee: $1,100 annually

    Other

    Other facts
    • Listing terms: Contract
    • Road surface type: Asphalt

    Price history

    DateEventPrice
    1/19/2024Sold$905,000-4.7%$308/sqft
    Source: Aiken MLS #208834 Report a problem
    12/22/2023Pending sale$950,000$324/sqft
    Source: Aiken MLS #208834 Report a problem
    10/26/2023Listed for sale$950,000+932.6%$324/sqft
    Source: Aiken MLS #208834 Report a problem
    4/4/2016Sold$92,000$31/sqft
    Source: Public Record Report a problem

    Public tax history

    YearProperty taxesTax assessment
    2025$1,226 -49.2%$4,230 -79.7%
    2024$2,414 -0.2%$20,820
    2023$2,418 +2.4%$20,820
    2022$2,361 -0.2%$20,820
    2021$2,365 +10%$20,820 +13.7%
    2020$2,149 $18,310
    2019-- $18,310
    2018$2,039 $18,310
    2017$2,039 +69.8%--
    2016$1,201 --
    2015$1,201 -16%--
    2014$1,429 --
    2013$1,429 --
    2011-- --
    2009-- --
    2007-- --

    Find assessor info on the county website

    Neighborhood: 29851

    Nearby schools

    GreatSchools rating
    Schools provided by the listing agent
    • Elementary: Warrenville
    • Middle: Lbc
    • High: Midland Valley

    Source: Aiken MLS. This data may not be complete. We recommend contacting the local school district to confirm school assignments for this home.

    Get pre-qualified for a loan
    At Zillow Home Loans, we can pre-qualify you in as little as 5 minutes with no impact to your credit score.

    An equal housing lender. NMLS #10287.

    Sell for more on Zillow
    Get a Zillow Showcase℠ listing at no additional cost and you could sell for .
    $1,015,600
    2% more
    +$20,312
    With Zillow Showcase(estimated)
    $1,035,912