Enjoy easy one-level living in this ranch-style home, conveniently located just minutes from downtown, the plaza, and I-91. House is set on a level, fully fenced yard, perfect for dog owners. The property features apple and pear trees along with a variety of other mature plantings that create a private, inviting outdoor space. Inside, the main level offers three bedrooms and a full bathroom, providing a functional and comfortable layout. The partially finished basement includes a bonus room with additional space ready to be transformed into more living area. A one-car garage connects to the home through a covered mudroom entry, offering everyday convenience while helping keep things clean and dry year-round.
Closed
Listed by: Barrett and Valley Associates Inc. • Chelsea Cary
Bought with: BHHS Verani Upper Valley
$225,000
168 South Street, Springfield, VT 05156
3beds
1,338sqft
Ranch
Built in 1950
0.36 Acres Lot
$225,100 Zestimate®
$168/sqft
$2,167 Estimated rent
Home value
$225,100
$207,000 - $245,000
$2,167/mo
Zestimate® history
Owner options
List your home for rent
$2,167/mo
Rent Zestimate®
Find your next renter with Zillow Rental Manager. Plus, with online applications, you can quickly screen prospective tenants – for free.
$2,167/mo
Rent Zestimate®
Refinance and save
$1,322/mo
Est. payment
Refinancing to a lower rate could help reduce your monthly payments and save thousands over the life of the loan.
$1,322/mo
Est. payment
Explore your selling options
Work with a Zillow partner agent
Leverage their expertise and Zillow's premium Showcase listings to get your home seen by more buyers.
Get startedList with your own agent
Get your home in front of millions of buyers by listing it on Zillow.
Learn how to do itSell it yourself
Take full control of how buyers see your home on Zillow by listing For Sale by Owner (FSBO).
List your homeWhat's special
One-car garageRanch-style homePrivate inviting outdoor spaceCovered mudroom entryApple and pear treesLevel fully fenced yard
Zillow last checked:
Listing updated:
Listed by:
Chelsea Cary,
Barrett and Valley Associates Inc. 802-875-2323
Bought with:
Rachael Lapp
BHHS Verani Upper Valley
Source: PrimeMLS,MLS#: 5081207
Facts & features
Interior
Bedrooms & bathrooms
- Bedrooms: 3
- Bathrooms: 1
- Full bathrooms: 1
Heating
- Baseboard, Hot Water
Cooling
- None
Appliances
- Included: Dishwasher, Range Hood, Electric Range, Refrigerator
- Laundry: In Basement
Features
- Flooring: Laminate, Wood
- Basement: Concrete Floor,Partially Finished,Interior Access,Interior Entry
Interior area
- Total structure area: 1,976
- Total interior livable area: 1,338 sqft
- Finished area above ground: 988
- Finished area below ground: 350
Property
Parking
- Total spaces: 1
- Parking features: Paved
- Garage spaces: 1
Accessibility
- Accessibility features: 1st Floor Bedroom, 1st Floor Full Bathroom, 1st Floor Hrd Surfce Flr, Bathroom w/Tub
Features
- Levels: One
- Stories: 1
- Fencing: Dog Fence,Full
- Frontage length: Road frontage: 91
Lot
- Size: 0.36 Acres
- Features: City Lot, Level
Details
- Parcel number: 60619012910
- Zoning description: MD-Res
Construction
Type & style
- Home type: SingleFamily
- Architectural style: Ranch
- Property subtype: Ranch
Materials
- Wood Frame
- Foundation: Block
- Roof: Metal
Condition
- New construction: No
- Year built: 1950
Utilities & green energy
- Electric: 100 Amp Service, Circuit Breakers
- Sewer: Public Sewer
- Utilities for property: Cable Available, Phone Available, Fiber Optic Internt Avail
Community & HOA
Location
- Region: Springfield
Financial & listing details
- Price per square foot: $168/sqft
- Tax assessed value: $127,000
- Annual tax amount: $4,511
- Date on market: 3/30/2026
- Road surface type: Paved
Price history
| Date | Event | Price |
|---|---|---|
| 7/17/2026 | Sold | $225,000-6.3%$168/sqft |
Source:  PrimeMLS #5081207 Report a problem PrimeMLS #5081207 Report a problem | ||
| 3/30/2026 | Listed for sale | $240,000+72.7%$179/sqft |
Source: PrimeMLS #5081207 Report a problem | ||
| 3/24/2021 | Listing removed | -- |
Source: Owner Report a problem | ||
| 5/12/2017 | Listing removed | $139,000-7.3%$104/sqft |
Source: Owner Report a problem | ||
| 9/17/2016 | Price change | $149,900-3.3%$112/sqft |
Source: Owner Report a problem | ||
| 8/13/2016 | Price change | $155,000-3.1%$116/sqft |
Source: Owner Report a problem | ||
| 7/10/2016 | Price change | $160,000-3%$120/sqft |
Source: Owner Report a problem | ||
| 7/8/2016 | Listed for sale | $165,000$123/sqft |
Source: Owner Report a problem | ||
Public tax history
| Year | Property taxes | Tax assessment |
|---|---|---|
| 2024 | -- | $127,000 |
| 2023 | -- | $127,000 |
| 2022 | -- | $127,000 +30.3% |
| 2021 | -- | $97,500 |
| 2020 | -- | $97,500 -0.2% |
| 2019 | -- | $97,700 |
| 2018 | -- | $97,700 -21.8% |
| 2017 | $160 | $124,900 |
| 2016 | -- | $124,900 +9900% |
| 2015 | -- | $1,249 |
| 2014 | -- | $1,249 |
| 2013 | -- | $1,249 |
| 2012 | -- | $1,249 |
| 2011 | -- | $1,249 |
| 2010 | -- | $1,249 |
| 2009 | -- | $1,249 |
| 2008 | -- | $1,249 |
| 2007 | -- | $1,249 +85.9% |
| 2006 | -- | $672 |
| 2003 | $2,251 | $672 |
Find assessor info on the county website
Neighborhood: 05156
Nearby homes
- $194,600-- bd-- ba-- sqft176 South St, Springfield, VT 05156Off Market
- $200,700-- bd-- ba-- sqft160 South St, Springfield, VT 05156Off Market
- $192,0002 bd1 ba860 sqft26 Hall St, Springfield, VT 05156Sold
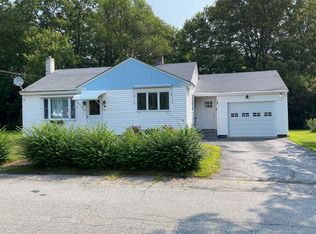
- $245,0003 bd2 ba2.1k sqft30 Hall St, Springfield, VT 05156Sold
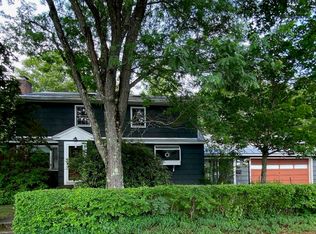
- $175,0002 bd2 ba944 sqft184 South St, Springfield, VT 05156For Sale
- $197,900-- bd-- ba-- sqft22 Hall St, Springfield, VT 05156Off Market
- $202,900-- bd-- ba-- sqft38 Hall St, Springfield, VT 05156Off Market
- $267,9002 bd1 ba1.5k sqft18 Hall St, Springfield, VT 05156Off Market
Nearby schools
GreatSchools rating
- 4/10Union SchoolGrades: 3-5Distance: 0.8 mi
- 2/10Riverside SchoolGrades: 6-8Distance: 1.6 mi
- 2/10Springfield High SchoolGrades: 9-12Distance: 0.4 mi
Schools provided by the listing agent
- Middle: Riverside Middle School
- High: Springfield High School
- District: Springfield School District
Source: PrimeMLS. This data may not be complete. We recommend contacting the local school district to confirm school assignments for this home.


Get pre-qualified for a loan
At Zillow Home Loans, we can pre-qualify you in as little as 5 minutes with no impact to your credit score.An equal housing lender. NMLS #10287.
- Vermont
- Windsor County
- Springfield
- 05156
- 168 South Street
Nearby cities
Nearby zip codes
Other Springfield Topics
