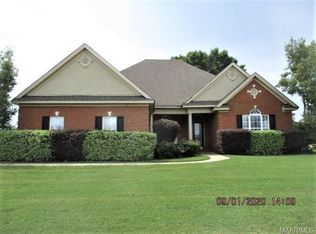
Home sweet Cobblestone! Just in time for fall, this gorgeous and cozy 1919 sqft. home in Cobblestone Run will leave a lasting impression as soon as you lay eyes on it with its beautiful landscaping. Walking into the front door you are greeted by the foyer with tall ceilings and a double coat closet! The foyer opens up to the large, spacious living room with wood-looking laminate flooring, beautiful double trey ceiling, a fireplace nestled in the corner and French doors leading out to the covered patio. The dining room boasts a trey ceiling, large windows and beautiful wood-looking laminate flooring. Just off from the dining room is a bright, beautiful kitchen loaded with cabinets and lots of counter space with a breakfast bar accompanied by a breakfast nook, perfect for entertaining your guests on these upcoming fall Saturdays! The spacious laundry room has built-in cabinets and walks out to the covered patio and under roof attached carport. The 2 large guest bedrooms are situated on the front of the home. The master bedroom has an en suite with a garden tub, separate shower, water closet, double-split vanity and a makeup corner to sit and relax, as well as a large walk-in closet. The covered back patio overlooks the backyard that is enclosed with a privacy fence and decorative iron fencing around the double covered carport, which includes a storage/workshop area. There is also a detached shed in the back yard for extra storage. This home is move-in ready and located in an established neighborhood. Don't miss out on this charming home at such a great price. Call for a showing today!
Sold for $273,500
$273,500
168 Spencer Way, Deatsville, AL 36022
3beds
1,919sqft
SingleFamily
Built in 1996
0.33 Acres Lot
$272,500 Zestimate®
$143/sqft
$1,958 Estimated rent
Home value
$272,500
$218,000 - $341,000
$1,958/mo
Zestimate® history
Owner options
List your home for rent
$1,958/mo
Rent Zestimate®
Find your next renter with Zillow Rental Manager. Plus, with online applications, you can quickly screen prospective tenants – for free.
$1,958/mo
Rent Zestimate®
Refinance and save
$1,243/mo
Est. payment
Refinancing to a lower rate could help reduce your monthly payments and save thousands over the life of the loan.
$1,243/mo
Est. payment
Explore your selling options
Work with a Zillow partner agent
Leverage their expertise and Zillow's premium Showcase listings to get your home seen by more buyers.
Get startedList with your own agent
Get your home in front of millions of buyers by listing it on Zillow.
Learn how to do itSell it yourself
Take full control of how buyers see your home on Zillow by listing For Sale by Owner (FSBO).
List your homeWhat's special
Facts & features
Interior
Bedrooms & bathrooms
- Bedrooms: 3
- Bathrooms: 2
- Full bathrooms: 2
Heating
- Heat pump, Electric
Cooling
- Central
Appliances
- Included: Dishwasher, Garbage disposal, Range / Oven, Refrigerator
- Laundry: Washer Hookup, Dryer Connection
Features
- Breakfast Bar, Double Vanity, Walk-In Closet(s), High Ceilings, Cable, Dryer Connection, Separate Shower, Ceiling(s) Trey, High Speed Internet, Disposal, Cable TV Access Available, Cable TV Available, Smoke/Fire Alarm, Washer Connection, Blinds/Mini Blinds, Double Paned Windows, Programmable Thermostat, Power Roof Vents, Storm Doors, Insulated Doors, Pull Down Stairs to Attic
- Flooring: Tile, Carpet, Laminate, Linoleum / Vinyl
- Doors: Insulated Doors, Storm Door(s)
- Windows: Blinds
- Basement: Slab
- Has fireplace: Yes
- Fireplace features: 1
Interior area
- Structure area source: Tax Records
- Total interior livable area: 1,919 sqft
Property
Parking
- Total spaces: 2
- Parking features: Carport, Garage - Attached
Features
- Patio & porch: Covered
- Exterior features: Vinyl, Brick, Metal
- Fencing: Fenced, Privacy
Lot
- Size: 0.33 Acres
- Features: Paved, Public
- Topography: Level
Details
- Additional structures: Storage
- Parcel number: 1503080004043000
Construction
Type & style
- Home type: SingleFamily
Materials
- Wood
- Foundation: Slab
- Roof: Asphalt
Condition
- Year built: 1996
Utilities & green energy
- Water: Public
- Utilities for property: Cable Available, Electricity Available, Cable Connected, High Speed Internet, Septic Tank
Green energy
- Energy efficient items: Double Paned Windows, Programmable Thermostat, Power Roof Vents, Storm Doors, Insulated Doors
Community & HOA
Community
- Security: Fire Alarm
HOA
- Has HOA: Yes
- HOA fee: $16 monthly
Location
- Region: Deatsville
Financial & listing details
- Price per square foot: $143/sqft
- Tax assessed value: $225,000
- Annual tax amount: $632
Price history
| Date | Event | Price |
|---|---|---|
| 10/2/2025 | Sold | $273,500-2.3%$143/sqft |
Source: Public Record Report a problem | ||
| 9/8/2025 | Contingent | $279,900$146/sqft |
Source:  MAAR #574692 Report a problem MAAR #574692 Report a problem | ||
| 7/28/2025 | Price change | $279,900-2.6%$146/sqft |
Source: MAAR #574692 Report a problem | ||
| 6/13/2025 | Price change | $287,500-2.4%$150/sqft |
Source: MAAR #574692 Report a problem | ||
| 4/25/2025 | Listed for sale | $294,500+11%$153/sqft |
Source: MAAR #574692 Report a problem | ||
| 2/28/2024 | Sold | $265,300+2.4%$138/sqft |
Source: Public Record Report a problem | ||
| 1/24/2024 | Listed for sale | $259,000+25.8%$135/sqft |
Source: MAAR #550580 Report a problem | ||
| 11/4/2020 | Sold | $205,900$107/sqft |
Source: Public Record Report a problem | ||
| 9/23/2020 | Pending sale | $205,900$107/sqft |
Source: Realty Connection #479597 Report a problem | ||
| 9/9/2020 | Listed for sale | $205,900+3%$107/sqft |
Source: Realty Connection #479597 Report a problem | ||
| 3/3/2010 | Sold | $199,820+1.4%$104/sqft |
Source: Agent Provided Report a problem | ||
| 5/23/2008 | Listing removed | $197,000$103/sqft |
Source: Century 21 #251692 Report a problem | ||
| 4/6/2008 | Price change | $197,000-6.1%$103/sqft |
Source: NCI #251692 Report a problem | ||
| 3/9/2008 | Listed for sale | $209,900-67.5%$109/sqft |
Source: NCI #251692 Report a problem | ||
| 5/25/2005 | Sold | $645,000$336/sqft |
Source: Agent Provided Report a problem | ||
Public tax history
| Year | Property taxes | Tax assessment |
|---|---|---|
| 2025 | $632 | $22,500 |
| 2024 | $632 +10% | $22,500 +9.3% |
| 2023 | $574 +2.8% | $20,580 +2.6% |
| 2022 | $559 +10.6% | $20,060 +19.1% |
| 2021 | $505 +2.8% | $16,840 +2.8% |
| 2020 | $491 -5.2% | $16,380 -5.2% |
| 2018 | $518 -8.8% | $17,280 +9.6% |
| 2017 | $568 +8.7% | $15,760 -50% |
| 2016 | $523 | $31,500 -80.8% |
| 2014 | $523 | $164,300 |
| 2012 | -- | -- |
| 2011 | -- | -- |
| 2010 | -- | -- |
| 2004 | $367 +12.4% | $15,180 +11% |
| 2003 | $326 +0.7% | $13,680 +0.6% |
| 2002 | $324 | $13,600 |
| 2001 | $324 +11.7% | $13,600 +10.2% |
| 2000 | $290 | $12,340 |
Find assessor info on the county website
Neighborhood: 36022
Nearby homes
- $315,6004 bd2 ba2.1k sqft188 Spencer Way, Deatsville, AL 36022Off Market
- $289,900-- bd2 ba1.7k sqft148 Spencer Way, Deatsville, AL 36022Off Market
- $244,700-- bd2 ba1.6k sqft83 Plantation Way, Deatsville, AL 36022Off Market
- $271,5003 bd2 ba1.9k sqft109 Spencer Way, Deatsville, AL 36022Off Market

- $234,1004 bd2 ba1.6k sqft67 Plantation Way, Deatsville, AL 36022Off Market
- $355,800-- bd3 ba2.4k sqft208 Spencer Way, Deatsville, AL 36022Off Market
- $240,4003 bd2 ba1.6k sqft90 Plantation Way, Deatsville, AL 36022Off Market
- $271,6003 bd3 ba1.8k sqft136 Spencer Way, Deatsville, AL 36022Off Market
Nearby schools
GreatSchools rating
- 8/10Airport Road Intermediate SchoolGrades: 3-4Distance: 3.7 mi
- 6/10Millbrook Middle Jr High SchoolGrades: 5-8Distance: 4.1 mi
- 6/10Stanhope Elmore High SchoolGrades: 9-12Distance: 4.4 mi
Schools provided by the listing agent
- Elementary: Coosada Elementary School
- Middle: Millbrook Middle School/
- High: Stanhope Elmore High School
Source: The MLS. This data may not be complete. We recommend contacting the local school district to confirm school assignments for this home.


Get pre-qualified for a loan
At Zillow Home Loans, we can pre-qualify you in as little as 5 minutes with no impact to your credit score.An equal housing lender. NMLS #10287.
Sell for more on Zillow
Get a Zillow Showcase℠ listing at no additional cost and you could sell for .
$272,500
2% more
+$5,450
With Zillow Showcase(estimated)
$277,950
- Alabama
- Elmore County
- Deatsville
- 36022
- Cobblestone Run
- 168 Spencer Way
Nearby cities
Nearby zip codes
Other Deatsville Topics
