Rare opportunity to own the former Carriage House of the historic Joseph Cole House, built in 1890 and located behind the National Register-listed residence at 170 Spring Street (built 1864) in the desirable North End Historic District. Rich in character and history, this charming home offers the perfect blend of period appeal and modern updates. The home features a welcoming front porch, 4 spacious bedrooms, high ceilings, beautifully refinished hardwood floors, a formal living room, dining room, and an eat-in kitchen with new appliances. Recent improvements include six mini-split heating and cooling units (2025), a new hot water tank, replacement windows, and a new roof installed in 2024 (stripped and reroofed) with gutters. Additional features include a 2-car garage with a built-in shed, and an exceptional location just minutes from downtown amenities, Restaurants, and all that the historic North End has to offer. Taxes do not reflect the 25% Homestead Exemption. A must see.
Pending
Price cut: $10K (8/17)
$389,000
168 Spring St, Woonsocket, RI 02895
4beds
1,398sqft
Single Family Residence
Built in 1890
7,000 Square Feet Lot
$-- Zestimate®
$278/sqft
$-- HOA
What's special
Beautifully refinished hardwood floorsDining roomWelcoming front porchHigh ceilings
- 61 days
- 246
- 7
Zillow last checked:
Listing updated:
Listed by:
Blanchet Group Info@BlanchetGroup.com,
RE/MAX Town & Country
Source: StateWide MLS RI,MLS#: 1417625
Facts & features
Interior
Bedrooms & bathrooms
- Bedrooms: 4
- Bathrooms: 1
- Full bathrooms: 1
Bedroom 1
- Level: Second
Bedroom 2
- Level: Second
Bedroom 3
- Level: Second
Bedroom 4
- Level: Second
Bathroom
- Level: Second
Dining room
- Level: First
Other
- Level: First
Kitchen
- Level: First
Living room
- Level: First
Utility room
- Level: Lower
Heating
- Electric, Heat Pump
Cooling
- Heat Pump
Appliances
- Included: Electric Water Heater, Microwave, Oven/Range, Refrigerator
Features
- Wall (Plaster), Stairs, Plumbing (Mixed), Insulation (Unknown), Ceiling Fan(s)
- Flooring: Hardwood, Vinyl
- Basement: Full,Interior and Exterior,Unfinished,Common,Laundry,Storage Space,Utility
- Has fireplace: No
- Fireplace features: None
Interior area
- Total structure area: 1,398
- Total interior livable area: 1,398 sqft
- Finished area above ground: 1,398
- Finished area below ground: 0
Video & virtual tour
Property
Parking
- Total spaces: 6
- Parking features: Attached, Driveway
- Attached garage spaces: 2
- Has uncovered spaces: Yes
Features
- Patio & porch: Porch
- Fencing: Fenced
Lot
- Size: 7,000 Square Feet
Details
- Additional structures: Outbuilding
- Zoning: R3
Construction
Type & style
- Home type: SingleFamily
- Architectural style: Colonial
- Property subtype: Single Family Residence
Materials
- Plaster, Vinyl Siding
- Foundation: Stone
Condition
- New construction: No
- Year built: 1890
Utilities & green energy
- Electric: 200+ Amp Service
- Sewer: Public Sewer
- Water: Public
- Utilities for property: Sewer Connected, Water Connected
Community & HOA
Community
- Features: Near Public Transport, Highway Access, Hospital, Interstate, Private School, Public School, Recreational Facilities, Restaurants, Near Shopping
- Subdivision: North End
HOA
- Has HOA: No
Location
- Region: Woonsocket
Financial & listing details
- Price per square foot: $278/sqft
- Annual tax amount: $4,449
- Date on market: 7/13/2026
- Inclusions: While all information is believed to be accurate, buyers and buyers’ agents are encouraged to conduct their own due diligence.
Estimated market value
Not available
Estimated sales range
Not available
Not available
Price history
| Date | Event | Price |
|---|---|---|
| 8/20/2026 | Pending sale | $389,000$278/sqft |
Source:  StateWide MLS RI #1417625 Report a problem StateWide MLS RI #1417625 Report a problem | ||
| 8/17/2026 | Price change | $389,000-2.5%$278/sqft |
Source: StateWide MLS RI #1417625 Report a problem | ||
| 7/13/2026 | Listed for sale | $399,000-11.1%$285/sqft |
Source: StateWide MLS RI #1417625 Report a problem | ||
| 11/1/2025 | Listing removed | $449,000$321/sqft |
Source: StateWide MLS RI #1391617 Report a problem | ||
| 8/1/2025 | Price change | $449,000-10.2%$321/sqft |
Source: StateWide MLS RI #1391617 Report a problem | ||
| 6/19/2025 | Price change | $499,900-3.8%$358/sqft |
Source: StateWide MLS RI #1383723 Report a problem | ||
| 5/27/2025 | Price change | $519,900-5.1%$372/sqft |
Source: StateWide MLS RI #1383723 Report a problem | ||
| 5/14/2025 | Price change | $548,000-3%$392/sqft |
Source: StateWide MLS RI #1383723 Report a problem | ||
| 4/29/2025 | Listed for sale | $565,000$404/sqft |
Source: StateWide MLS RI #1383723 Report a problem | ||
Public tax history
Tax history is unavailable.
Monthly payment
Est. payment
Payment breakdown
Explore the cost of this home by adjusting the details. Changes won't be saved.Climate risks
Neighborhood: North End
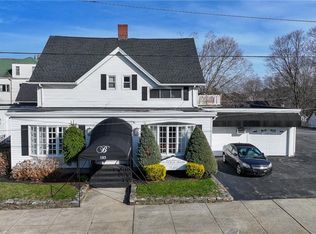

Similar homes
- $359,0004 bd2 ba1.3k sqft168 3rd Ave, Woonsocket, RI 02895For Sale

 MLS ID #1421055, Thelma Howard, Century 21 Limitless. StateWide MLS RI
 - $409,0002 bd1 ba1.1k sqft182 Highland St, Woonsocket, RI 02895For Sale
 MLS ID #1416865, Marilyn Bennett, Salzberg Real Estate Agency. StateWide MLS RI
 - $399,9004 bd3 ba1.8k sqft142 Rutland St, Woonsocket, RI 02895For Sale
 MLS ID #1420852, Matthew Guerra, SkyView Realty. StateWide MLS RI
 - $385,0005 bd2 ba1.6k sqft359 Mason St, Woonsocket, RI 02895For Sale
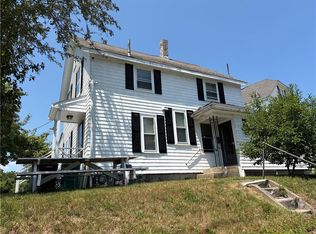 MLS ID #1419586, Anna Phrasathane, Realty Quarters. StateWide MLS RI
 - $385,0002 bd2 ba1.5k sqft141 Cleveland St, Woonsocket, RI 02895For SaleMLS ID #1421643, Kenneth Mathewson, Gold Door Realty. StateWide MLS RI
- $310,0004 bd2 ba1.3k sqft283 Front St, Woonsocket, RI 02895For SaleMLS ID #1421741, Harold Castaneda, Century 21 Envoy. StateWide MLS RI
- $459,9004 bd2 ba1.9k sqft74 Maple St, Woonsocket, RI 02895For SaleMLS ID #1421253, Marge Jacob, RE/MAX Town & Country. StateWide MLS RI
- $345,0003 bd2 ba862 sqft16 Canal St, Woonsocket, RI 02895For SaleMLS ID #1409302, Lily Singer, Jack Conway & Co Inc.. StateWide MLS RI
- $379,9004 bd2 ba1.7k sqft29 Stillwater Ave, Providence, RI 02908For SaleMLS ID #1423183, Adam Gonzalez, Century 21 Envoy. StateWide MLS RI
- $364,9003 bd3 ba1.4k sqftAvenue C Condominiums, Woonsocket, RI 02895For SaleMLS ID #1418435, Millie Pereira, Excel Companies. StateWide MLS RI
- $449,9003 bd1 ba1.2k sqft42 Pine Swamp Rd, Cumberland, RI 02864For SaleMLS ID #1420691, Wendie Fillmore-Palermo, Coldwell Banker Realty. StateWide MLS RI
- $355,0003 bd3 ba1.4k sqftAvenue C Condominiums, Woonsocket, RI 02895For SaleMLS ID #1418448, Millie Pereira, Excel Companies. StateWide MLS RI
- $355,0003 bd3 ba1.4k sqftAvenue C Condominiums, Woonsocket, RI 02895For SaleMLS ID #1418446, Millie Pereira, Excel Companies. StateWide MLS RI
- $420,0002 bd1 ba1k sqft71 Roland St, Cumberland, RI 02864For SaleMLS ID #1422304, Edward West, RE/MAX Preferred. StateWide MLS RI
- $350,0003 bd2 ba1.3k sqft16 Winsor St, Providence, RI 02908For SaleMLS ID #1423020, Steve Eccleston, RI Real Estate Services. StateWide MLS RI
- $459,9003 bd1 ba1k sqft15 Spruce St, Lincoln, RI 02838For SaleMLS ID #1419820, Olga Garza, J. Christopher Real Estate Grp. StateWide MLS RI
- $399,9003 bd1 ba1.6k sqft11 Harris Ave, Johnston, RI 02919For SaleMLS ID #1421538, James Duffer, RISE REC. StateWide MLS RI
- $429,9003 bd1 ba1k sqft110 Maple Dr, Burrillville, RI 02830For SaleMLS ID #1421323, Kevin Stockwell, REMAX Revolution. StateWide MLS RI
- $335,0002 bd1 ba1.1k sqft83 Serrel Sweet Rd, Johnston, RI 02919For SaleMLS ID #1422929, Amanda Gruslin, Kazantzis Real Estate, LLC. StateWide MLS RI
