PRICE IMPROVEMENT on this Impeccable Modern Craftsman-style home located in the heart of Downtown Estes Park. Seller is moving and motivated! Quality finishes and craftsmanship details shine through on this home filled with natural light. Upon entry you will find a sun filled living & dining room with gorgeous cherry hardwood floors, newer gas fireplace with wood & stone surround, functional & beautiful wood beams, stained glass accent windows, and gorgeous cherry wood floors. A connected, open floor plan is perfect for entertaining, personal enjoyment and building memories. Adjacent to the dining room is an entertainer's kitchen with many thoughtful features like the spacious quartz countertops, glass tile backsplash, cherry cabinetry, stainless appliances, double oven with warming drawer, under mount farmhouse sink, and large pantry. Main floor bedroom and 3/4 bathroom add to the comfort and consideration of the floor plan. Upstairs you will find a spacious primary suite oasis with vaulted ceilings, walk in closet, ensuite bathroom including soaking tub and separate shower. Two additional bedrooms, study nook, and full bathroom complete the space. The basement features a large recreation & family room, additional bedroom, laundry room and loads of storage space. The two-car garage has a bonus bay that could be used as a studio or workshop, half bath included, and a bonus space above that is ready for your imagination. And, a cute 10'x12' Bunkhouse or Guest Cottage sits back on the property close to the charming fire pit. Located in the back of the property is a hot tub deck built with composite wood, wired and ready to go. Every room in this house is meticulously designed with attention to detail, creating a truly exceptional living experience. One visit is not going to be enough!
Sold for $911,000
$911,000
168 Stanley Cir Dr, Estes Park, CO 80517
5beds
3,255sqft
Single Family Residence
Built in 2000
0.48 Acres Lot
$903,100 Zestimate®
$280/sqft
$3,770 Estimated rent
Home value
$903,100
$858,000 - $957,000
$3,770/mo
Zestimate® history
Owner options
List your home for rent
$3,770/mo
Rent Zestimate®
Find your next renter with Zillow Rental Manager. Plus, with online applications, you can quickly screen prospective tenants – for free.
$3,770/mo
Rent Zestimate®
Refinance and save
$5,287/mo
Est. payment
Refinancing to a lower rate could help reduce your monthly payments and save thousands over the life of the loan.
$5,287/mo
Est. payment
Explore your selling options
Work with a Zillow partner agent
Leverage their expertise and Zillow's premium Showcase listings to get your home seen by more buyers.
Get startedList with your own agent
Get your home in front of millions of buyers by listing it on Zillow.
Learn how to do itSell it yourself
Take full control of how buyers see your home on Zillow by listing For Sale by Owner (FSBO).
List your homeWhat's special
Zillow last checked:
Listing updated:
Listed by:
Alissa Anderson 970-586-7283,
New Roots Real Estate
Bought with:
Non-IRES Agent
Non-IRES
Source: IRES as distributed by MLS GRID,MLS#: 1016299
Facts & features
Interior
Bedrooms & bathrooms
- Bedrooms: 5
- Bathrooms: 4
- Full bathrooms: 2
- 3/4 bathrooms: 1
- 1/2 bathrooms: 1
- Main level bathrooms: 1
Rooms
- Room types: Media Room
Primary bedroom
- Description: Carpet
- Features: Full Primary Bath, Tub+Shower Primary
- Level: Upper
- Area: 225 Square Feet
- Dimensions: 15 x 15
Bedroom 2
- Description: Carpet
- Level: Main
- Area: 156 Square Feet
- Dimensions: 12 x 13
Bedroom 3
- Description: Carpet
- Level: Upper
- Area: 208 Square Feet
- Dimensions: 16 x 13
Bedroom 4
- Description: Carpet
- Level: Upper
- Area: 224 Square Feet
- Dimensions: 16 x 14
Bedroom 5
- Description: Carpet
- Level: Lower
- Area: 132 Square Feet
- Dimensions: 11 x 12
Dining room
- Description: Wood
- Level: Main
- Area: 216 Square Feet
- Dimensions: 12 x 18
Family room
- Description: Carpet
- Level: Lower
- Area: 648 Square Feet
- Dimensions: 27 x 24
Kitchen
- Description: Tile
- Level: Main
- Area: 240 Square Feet
- Dimensions: 15 x 16
Laundry
- Description: Concrete
- Level: Lower
- Area: 120 Square Feet
- Dimensions: 12 x 10
Living room
- Description: Wood
- Level: Main
- Area: 288 Square Feet
- Dimensions: 16 x 18
Study
- Description: Other
- Level: Additional
- Area: 756 Square Feet
- Dimensions: 21 x 36
Heating
- Hot Water, Baseboard
Cooling
- Ceiling Fan(s)
Appliances
- Included: Electric Range, Double Oven, Dishwasher, Refrigerator, Washer, Dryer, Microwave, Disposal
- Laundry: Washer/Dryer Hookup
Features
- Separate Dining Room, Cathedral Ceiling(s), Open Floorplan, Workshop, Pantry, Natural Woodwork, Walk-In Closet(s), High Ceilings, Beamed Ceilings, Crown Molding
- Flooring: Wood
- Doors: 6-Panel Doors
- Windows: Skylight(s), Window Coverings, Wood Frames
- Basement: Full,Partially Finished,Radon Unknown
- Has fireplace: Yes
- Fireplace features: Insert, Gas, Living Room, Dining Room
Interior area
- Total structure area: 2,191
- Total interior livable area: 3,255 sqft
- Finished area above ground: 2,191
Property
Parking
- Total spaces: 2
- Parking features: Garage Door Opener, >8' Garage Door, Oversized
- Attached garage spaces: 2
- Details: Attached
Accessibility
- Accessibility features: Level Lot, Level Drive, Main Floor Bath, Accessible Bedroom
Features
- Levels: Three Or More
- Stories: 3
- Patio & porch: Patio, Deck
- Exterior features: Sprinkler System, Balcony
- Spa features: Bath
- Fencing: Partial,Fenced
- Has view: Yes
- View description: Mountain(s)
Lot
- Size: 0.48 Acres
- Features: Evergreen Trees, Deciduous Trees, Native Plants, Level, City Limits, Paved, Street Light, Fire Hydrant within 500 Feet
Details
- Additional structures: Storage
- Parcel number: R1551493
- Zoning: R
- Special conditions: Private Owner
Construction
Type & style
- Home type: SingleFamily
- Architectural style: Contemporary
- Property subtype: Single Family Residence
Materials
- Frame, Wood Siding, Wood Shingle, Cedar, Painted/Stained
- Roof: Composition
Condition
- New construction: No
- Year built: 2000
Details
- Builder model: Custom Craftsman
- Builder name: Kingswood Homes
Utilities & green energy
- Electric: Town of EP
- Gas: Xcel Energy
- Sewer: Public Sewer
- Water: City
- Utilities for property: Natural Gas Available, Electricity Available, High Speed Avail
Green energy
- Energy efficient items: Southern Exposure, Windows, Doors
Community & HOA
Community
- Security: Fire Alarm
- Subdivision: Munsinger
HOA
- Has HOA: No
Location
- Region: Estes Park
Financial & listing details
- Price per square foot: $280/sqft
- Tax assessed value: $745,900
- Annual tax amount: $3,814
- Date on market: 8/12/2024
- Listing terms: Cash,Conventional,FHA,VA Loan
- Exclusions: Seller's personal property
- Electric utility on property: Yes
- Road surface type: Asphalt
Price history
| Date | Event | Price |
|---|---|---|
| 6/5/2025 | Sold | $911,000-4%$280/sqft |
Source:  IRES as distributed by MLS GRID #1016299 Report a problem IRES as distributed by MLS GRID #1016299 Report a problem | ||
| 4/22/2025 | Pending sale | $949,000$292/sqft |
Source:  REcolorado as distributed by MLS GRID #IR1016299 Report a problem REcolorado as distributed by MLS GRID #IR1016299 Report a problem | ||
| 4/22/2025 | Price change | $949,000-2%$292/sqft |
Source: IRES as distributed by MLS GRID #1016299 Report a problem | ||
| 3/20/2025 | Pending sale | $968,000$297/sqft |
Source: REcolorado as distributed by MLS GRID #IR1016299 Report a problem | ||
| 3/20/2025 | Price change | $968,000-0.5%$297/sqft |
Source: IRES as distributed by MLS GRID #1016299 Report a problem | ||
| 3/6/2025 | Pending sale | $973,000$299/sqft |
Source: REcolorado as distributed by MLS GRID #IR1016299 Report a problem | ||
| 3/6/2025 | Price change | $973,000-0.5%$299/sqft |
Source: IRES as distributed by MLS GRID #1016299 Report a problem | ||
| 3/5/2025 | Pending sale | $978,000$300/sqft |
Source: REcolorado as distributed by MLS GRID #IR1016299 Report a problem | ||
| 2/20/2025 | Price change | $978,000-0.5%$300/sqft |
Source: IRES as distributed by MLS GRID #1016299 Report a problem | ||
| 2/6/2025 | Price change | $983,000-0.5%$302/sqft |
Source: REcolorado as distributed by MLS GRID #IR1016299 Report a problem | ||
| 1/25/2025 | Price change | $988,000-0.5%$304/sqft |
Source: IRES as distributed by MLS GRID #1016299 Report a problem | ||
| 8/19/2024 | Listed for sale | $993,000$305/sqft |
Source: IRES as distributed by MLS GRID #1016299 Report a problem | ||
| 11/27/2023 | Listing removed | -- |
Source: IRES as distributed by MLS GRID #999654 Report a problem | ||
| 11/16/2023 | Listed for sale | $993,000+1612.1%$305/sqft |
Source: IRES as distributed by MLS GRID #999654 Report a problem | ||
| 5/26/1998 | Sold | $58,000$18/sqft |
Source: Public Record Report a problem | ||
Public tax history
| Year | Property taxes | Tax assessment |
|---|---|---|
| 2025 | $3,584 -6% | $46,619 -16.4% |
| 2024 | $3,815 +17.3% | $55,764 -1% |
| 2023 | $3,251 -2.6% | $56,305 +32.3% |
| 2022 | $3,338 +6.3% | $42,569 -2.8% |
| 2021 | $3,139 +0.6% | $43,794 +7.7% |
| 2020 | $3,122 +18% | $40,670 -0.7% |
| 2019 | $2,646 | $40,954 +22.5% |
| 2018 | $2,646 | $33,430 |
| 2017 | $2,646 -0.5% | $33,430 +11.4% |
| 2016 | $2,660 | $30,001 |
Find assessor info on the county website
Neighborhood: 80517
Nearby homes
- $837,0004 bd3 ba2k sqft295 Peck Ln, Estes Park, CO 80517Off Market
- $807,2003 bd2 ba2.3k sqft166 Stanley Circle Dr, Estes Park, CO 80517Off Market
- $451,2002 bd1 ba720 sqft164 Stanley Circle Dr, Estes Park, CO 80517Off Market
- $715,4003 bd2 ba1.4k sqft275 Peck Ln, Estes Park, CO 80517Off Market
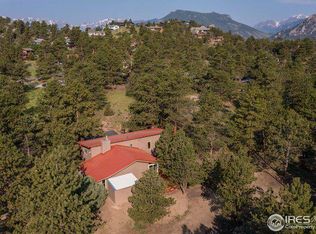
- $702,3004 bd3 ba2k sqft162 Stanley Circle Dr, Estes Park, CO 80517Off Market
- $915,0004 bd2 ba2.3k sqft280 Peck Ln, Estes Park, CO 80517Sold
- $653,0003 bd2 ba2.2k sqft170 Stanley Circle Dr, Estes Park, CO 80517Off Market
- $866,4004 bd2 ba2.2k sqft165 Stanley Circle Dr, Estes Park, CO 80517Off Market
Nearby schools
GreatSchools rating
- 4/10Estes Park K-5 SchoolGrades: PK-5Distance: 1 mi
- 6/10Estes Park Middle SchoolGrades: 6-8Distance: 1 mi
- 4/10Estes Park High SchoolGrades: 9-12Distance: 1.1 mi
Schools provided by the listing agent
- Elementary: Estes Park
- Middle: Estes Park
- High: Estes Park
Source: IRES as distributed by MLS GRID. This data may not be complete. We recommend contacting the local school district to confirm school assignments for this home.


Get pre-qualified for a loan
At Zillow Home Loans, we can pre-qualify you in as little as 5 minutes with no impact to your credit score.An equal housing lender. NMLS #10287.
- Colorado
- Larimer County
- Estes Park
- 80517
- 168 Stanley Cir Dr
Nearby cities
Nearby zip codes
Other Estes Park Topics
