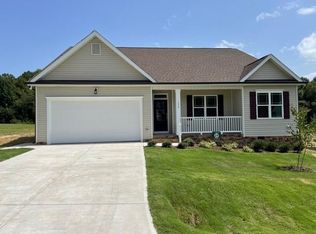
The McKENZIE plan is a charming 2-story home that boasts warm,open features and includes a formal living area or office. It has a spacious FR, that opens to the kitchen and dining area.The kitchen sports a peninsula bar,pantry,and windows above the sink to overlook the backyard. The lrg Owner’s suite and DR provides a trey ceiling,dual vanity bathroom and a large walk in closet. It also has 4 bedrooms, 2.5 baths a laundry room and plenty of closet space! LARGE flat lots w/ trees. Complet:approx 5/21 -6/21
This property is not currently displayed as for sale or rent on Zillow. This may be different from what's on other websites or public sources.