Welcome home to the beautiful golf front condo in desirable Longleaf Country Club
The Meadows...Home of US Kids Golf! Hardwood flooring in the entry, kitchen, cozy eat in area with built in china cabinet, dining room plus living room with gas log fireplace (has natural gas) Living room opens to a large deck (newly stained) with great golf front views. Bright den/office has also has golf front views. Large master with 2 closets - one spacious walk in, double sink with shower and tub. Laundry room also downstairs. Upstairs with large loft/family room, another bedroom and bath plus small loft room (both loft rooms are currently used a bedrooms). Plenty up storage space. All new carpet in den, master and upstairs. Must see to appreciate all this home has to offer.
Sold for $420,000
$420,000
168 Starland Lane, Southern Pines, NC 28387
3beds
2,264sqft
Condominium
Built in 2000
-- sqft lot
$-- Zestimate®
$186/sqft
$2,250 Estimated rent
Home value
Not available
Estimated sales range
Not available
$2,250/mo
Zestimate® history
Owner options
List your home for rent
$2,250/mo
Rent Zestimate®
Find your next renter with Zillow Rental Manager. Plus, with online applications, you can quickly screen prospective tenants – for free.
$2,250/mo
Rent Zestimate®
Refinance and save
$2,490/mo
Est. payment
Refinancing to a lower rate could help reduce your monthly payments and save thousands over the life of the loan.
$2,490/mo
Est. payment
Explore your selling options
Work with a Zillow partner agent
Leverage their expertise and Zillow's premium Showcase listings to get your home seen by more buyers.
Get startedList with your own agent
Get your home in front of millions of buyers by listing it on Zillow.
Learn how to do itSell it yourself
Take full control of how buyers see your home on Zillow by listing For Sale by Owner (FSBO).
List your homeWhat's special
Gas log fireplaceHardwood flooringGolf front condoNew carpet
Zillow last checked:
Listing updated:
Listed by:
Carol R Haney,
Sandhill Realty
Bought with:
Amy Stephenson, 321880
Everything Pines Partners Sanford
Source: Hive MLS,MLS#: 100496451 Originating MLS: Mid Carolina Regional MLS
Originating MLS: Mid Carolina Regional MLSFacts & features
Interior
Bedrooms & bathrooms
- Bedrooms: 3
- Bathrooms: 3
- Full bathrooms: 3
Rooms
- Room types: Master Bedroom, Living Room, Dining Room, Kitchen, Breakfast Nook, Bedroom 2, Bedroom 3, Other, Family Room, Laundry
Primary bedroom
- Level: Main
- Dimensions: 13.8 x 153
Bedroom 2
- Level: Main
- Dimensions: 13.9 x 13.8
Bedroom 3
- Level: Upper
- Dimensions: 13.9 x 11.6
Breakfast nook
- Level: Main
- Dimensions: 8.3 x 9.5
Dining room
- Level: Main
- Dimensions: 14.6 x 10
Family room
- Level: Upper
- Dimensions: 14.6 x 161
Kitchen
- Level: Main
- Dimensions: 8.3 x 116
Laundry
- Level: Main
- Dimensions: 5 x 54
Living room
- Level: Main
- Dimensions: 18 x 16
Other
- Level: Upper
- Dimensions: 10.6 x 10.8
Heating
- Fireplace(s), Heat Pump, Electric
Cooling
- Central Air, Heat Pump
Appliances
- Included: Vented Exhaust Fan, Electric Oven, Electric Cooktop, Built-In Microwave, Washer, Self Cleaning Oven, Refrigerator, Range, Ice Maker, Dryer, Disposal, Dishwasher
- Laundry: Laundry Room
Features
- Master Downstairs, Walk-in Closet(s), Vaulted Ceiling(s), High Ceilings, Entrance Foyer, Ceiling Fan(s), Pantry, Walk-in Shower, Blinds/Shades, Gas Log, Walk-In Closet(s)
- Flooring: Carpet, Tile, Wood
- Doors: Storm Door(s)
- Basement: None
- Attic: Floored
- Has fireplace: Yes
- Fireplace features: Gas Log
- Common walls with other units/homes: 2+ Common Walls
Interior area
- Total structure area: 2,264
- Total interior livable area: 2,264 sqft
Property
Parking
- Total spaces: 2
- Parking features: Additional Parking, None, Assigned, Paved
- Uncovered spaces: 2
Features
- Levels: Two
- Stories: 2
- Patio & porch: Covered, Deck, Porch
- Exterior features: Gas Log, Storm Doors
- Fencing: None
- Has view: Yes
- View description: Golf Course
- Frontage type: Golf Course
Lot
- Features: On Golf Course
Details
- Parcel number: 99000630112
- Zoning: R06
- Special conditions: Standard
Construction
Type & style
- Home type: Condo
- Property subtype: Condominium
Materials
- Stone, Fiber Cement
- Foundation: Crawl Space
- Roof: Composition
Condition
- New construction: No
- Year built: 2000
Utilities & green energy
- Utilities for property: Natural Gas Connected, Sewer Connected, Water Connected
Community & HOA
Community
- Security: Smoke Detector(s)
- Subdivision: Longleaf CC
HOA
- Has HOA: Yes
- Amenities included: Pool, Golf Course, Maintenance Common Areas, Maintenance Grounds, Maintenance Roads, Master Insure, Street Lights, Tennis Court(s), Termite Bond, Club Membership
- HOA fee: $5,040 monthly
- HOA name: The Meadow Villas Condominium Assoc., Inc
- HOA phone: 828-234-6931
Location
- Region: Southern Pines
Financial & listing details
- Price per square foot: $186/sqft
- Tax assessed value: $336,500
- Annual tax amount: $2,145
- Date on market: 10/5/2025
- Cumulative days on market: 12 days
- Listing agreement: Exclusive Right To Sell
- Listing terms: Cash
- Road surface type: Paved
Price history
| Date | Event | Price |
|---|---|---|
| 5/1/2025 | Sold | $420,000-1.5%$186/sqft |
Source:  Hive MLS #100496451 Report a problem Hive MLS #100496451 Report a problem | ||
| 4/5/2025 | Contingent | $426,500$188/sqft |
Source: Hive MLS #100496451 Report a problem | ||
| 3/24/2025 | Listed for sale | $426,500+61.9%$188/sqft |
Source: Hive MLS #100496451 Report a problem | ||
| 10/15/2007 | Sold | $263,400$116/sqft |
Source: Hive MLS #124080 Report a problem | ||
Public tax history
| Year | Property taxes | Tax assessment |
|---|---|---|
| 2017 | $1,806 | $219,260 |
| 2015 | $1,806 +1.2% | $219,260 -11.8% |
| 2014 | $1,785 -16% | $248,460 -5.3% |
| 2013 | $2,124 | $262,500 -0.3% |
| 2012 | -- | $263,280 |
Find assessor info on the county website
Neighborhood: 28387
Nearby homes
- $420,3003 bd3 ba2k sqft170 Starland Ln, Southern Pines, NC 28387Off Market
- $433,8004 bd3 ba2k sqft166 Starland Ln, Southern Pines, NC 28387Off Market
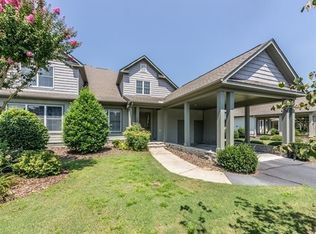
- $420,0003 bd3 ba1.9k sqft168 Starland Ln, Southern Pines, NC 28387Sold
- $383,1004 bd3 ba2k sqft166 Starland Ln #166, Southern Pines, NC 28387Off Market
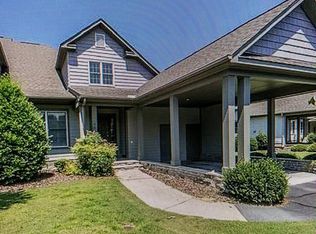
- $459,0003 bd3 ba2.1k sqft165 Starland Ln, Southern Pines, NC 28387Sold
- $427,7003 bd3 ba2.1k sqft164 Starland Ln, Southern Pines, NC 28387Off Market
- $424,6002 bd3 ba2.1k sqft162 Starland Ln, Southern Pines, NC 28387Off Market
- $485,0003 bd3 ba2.1k sqft172 Starland Ln, Southern Pines, NC 28387Sold
Nearby schools
GreatSchools rating
- 8/10McDeeds Creek ElementaryGrades: K-5Distance: 2.7 mi
- 6/10Crain's Creek Middle SchoolGrades: 6-8Distance: 9.1 mi
- 6/10Pinecrest High SchoolGrades: 9-12Distance: 1.5 mi
Schools provided by the listing agent
- Elementary: McDeeds Creek Elementary
- Middle: Southern Pines Middle School
- High: Pinecrest High
Source: Hive MLS. This data may not be complete. We recommend contacting the local school district to confirm school assignments for this home.


Get pre-qualified for a loan
At Zillow Home Loans, we can pre-qualify you in as little as 5 minutes with no impact to your credit score.An equal housing lender. NMLS #10287.
- North Carolina
- Moore County
- Southern Pines
- 28387
- 168 Starland Lane
Nearby cities
Nearby zip codes
Other Southern Pines Topics
