Skip main navigation
Off market
  • $241,600

    168 Starlight St, Sanford, NC 27330

    3beds
    1,416sqft
    Townhouse
    Built in 2025
    -- sqft lot
    $241,600 Zestimate®
    $171/sqft
    $1,783 Estimated rent

    Home value

    $241,600

    $201,000 - $290,000

    $1,783/mo

    Zestimate® history
    Loading
    Loading...

    Owner options

    List your home for rent

    $1,783/mo

    Rent Zestimate®

    Find your next renter with Zillow Rental Manager. Plus, with online applications, you can quickly screen prospective tenants – for free.

    Learn more

    $1,783/mo

    Rent Zestimate®

    Refinance and save

    $1,555/mo

    Est. payment

    Refinancing to a lower rate could help reduce your monthly payments and save thousands over the life of the loan.

    See today's rates

    $1,555/mo

    Est. payment

    Explore your selling options

    Work with a Zillow partner agent

    Leverage their expertise and Zillow's premium Showcase listings to get your home seen by more buyers.

    Get started

    List with your own agent

    Get your home in front of millions of buyers by listing it on Zillow.

    Learn how to do it

    Sell it yourself

    Take full control of how buyers see your home on Zillow by listing For Sale by Owner (FSBO).

    List your home

    What's special

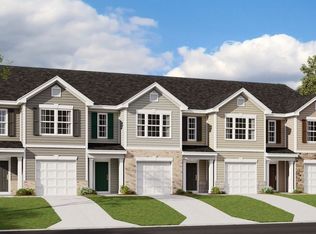
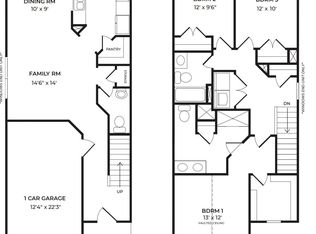
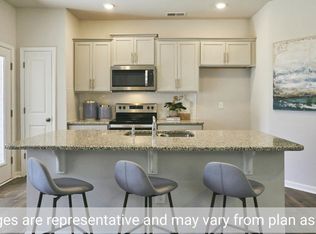
    Welcome to 168 Starlight Street at The Townes at Galvin's Ridge in Sanford NC! The Newton is one of our two-story townhomes featured in The Townes at Galvins Ridge, located in Sanford, North Carolina. This townhome features 3 spacious bedrooms, 2.5 bathrooms, 1,416 sq. ft. of thoughtfully designed living space, and a 1-car garage! Upon entering the home, you'll be greeted by an inviting foyer that leads you past the staircase and powder room and into the heart of the home. The open-concept layout encompasses a spacious family room, dining room, and kitchen. The kitchen is equipped with stainless steel appliances, beautiful quartz countertops, a corner walk-in pantry, and an expansive center island, perfect for cooking and entertaining. From the kitchen step outside to your concrete patio, an ideal space for a private oasis to unwind and enjoy the views. The second floor hosts the spacious primary bedroom, complete with a walk-in closet, as well as an en-suite bathroom featuring a walk-in shower and a dual vanity. The two additional bedrooms sit side-by-side at the back of the second floor and have easy access to a full bathroom. The laundry room and linen closet complete the second floor and Newton floorplan! This thoughtfully designed master-planned community will feature a wide array of gathering spaces throughout the community to stay connected with friends and neighbors. Planned amenities include a pool, clubhouse, outdoor courts, walking trails, dog parks, a fi

    This property is off market, which means it's not currently listed for sale or rent on Zillow. This may be different from what's available on other websites or public sources.

    Zillow last checked:

    Listing updated:

    Source: DR HortonMLS Logo

    Facts & features

    Interior

    Bedrooms & bathrooms
    • Bedrooms: 3
    • Bathrooms: 3
    • Full bathrooms: 2
    • 1/2 bathrooms: 1
    Interior area
    • Total interior livable area: 1,416 sqft

    Property

    Parking
    • Total spaces: 1
    • Parking features: Garage
    • Garage spaces: 1
    Features
    • Levels: 2.0
    • Stories: 2

    Construction

    Type & style
    • Home type: Townhouse
    • Property subtype: Townhouse
    Condition
    • New Construction
    • New construction: Yes
    • Year built: 2025
    Details
    • Builder name: D.R. Horton

    Community & HOA

    Community
    • Subdivision: The Townes at Galvins Ridge
    Location
    • Region: Sanford

    Financial & listing details

    • Price per square foot: $171/sqft
    • Date on market: 3/22/2025

    Price history

    DateEventPrice
    5/13/2025Listing removed$259,990$184/sqft
    Source: DR Horton Report a problem
    3/22/2025Listed for sale$259,990$184/sqft
    Source: DR Horton Report a problem

    Public tax history

    Tax history is unavailable.

    Neighborhood: 27330

    Nearby schools

    GreatSchools rating
    Schools provided by the MLS
    • Elementary: Deep River Elementary
    • Middle: East Lee Middle School
    • High: Lee County High School
    • District: Lee County Schools

    Source: DR Horton. This data may not be complete. We recommend contacting the local school district to confirm school assignments for this home.

    Get pre-qualified for a loan
    At Zillow Home Loans, we can pre-qualify you in as little as 5 minutes with no impact to your credit score.

    An equal housing lender. NMLS #10287.

    Sell for more on Zillow
    Get a Zillow Showcase℠ listing at no additional cost and you could sell for .
    $241,600
    2% more
    +$4,832
    With Zillow Showcase(estimated)
    $246,432