For comp purposes only.
Sold for $790,947
$790,947
168 Streamside Dr, Angier, NC 27501
3beds
3,622sqft
Single Family Residence
Built in 2024
1.66 Acres Lot
$853,700 Zestimate®
$218/sqft
$3,192 Estimated rent
Home value
$853,700
$802,000 - $913,000
$3,192/mo
Zestimate® history
Owner options
List your home for rent
$3,192/mo
Rent Zestimate®
Find your next renter with Zillow Rental Manager. Plus, with online applications, you can quickly screen prospective tenants – for free.
$3,192/mo
Rent Zestimate®
Refinance and save
$5,474/mo
Est. payment
Refinancing to a lower rate could help reduce your monthly payments and save thousands over the life of the loan.
$5,474/mo
Est. payment
Explore your selling options
Work with a Zillow partner agent
Leverage their expertise and Zillow's premium Showcase listings to get your home seen by more buyers.
Get startedList with your own agent
Get your home in front of millions of buyers by listing it on Zillow.
Learn how to do itSell it yourself
Take full control of how buyers see your home on Zillow by listing For Sale by Owner (FSBO).
List your homeWhat's special
Zillow last checked:
Listing updated:
Listed by:
Mary Jo Young 919-616-6264,
Drees Homes
Bought with:
HomeTowne Realty
Source: Doorify MLS,MLS#: 2543428
Facts & features
Interior
Bedrooms & bathrooms
- Bedrooms: 3
- Bathrooms: 4
- Full bathrooms: 3
- 1/2 bathrooms: 1
Primary bedroom
- Level: Main
Bedroom 2
- Level: Main
Bedroom 3
- Level: Second
Bathroom 2
- Level: Main
Bonus room
- Description: Finished Bonus Room
- Level: Second
Dining room
- Level: Main
Other
- Level: Main
Family room
- Level: Main
Kitchen
- Level: Main
Office
- Level: Main
Other
- Description: Sunroom
- Level: Main
Utility room
- Level: Main
Heating
- Propane, Zoned
Cooling
- Gas, Zoned
Appliances
- Included: Cooktop, Double Oven, Dishwasher, ENERGY STAR Qualified Appliances, Gas Cooktop, Microwave, Plumbed For Ice Maker, Range Hood, Self Cleaning Oven, Tankless Water Heater, Propane Water Heater, Wall Oven
- Laundry: Laundry Room, Main Level
Features
- Ceiling Fan(s), Double Vanity, Entrance Foyer, Eat-in Kitchen, Granite Counters, High Ceilings, Pantry, Primary Downstairs, Soaking Tub, Storage, Tray Ceiling(s), Walk-In Closet(s), Keeping Room, Dining L, Shower Only, Separate Shower, Walk-In Shower, Water Closet, Quartz Counters, Smooth Ceilings
- Flooring: Carpet, Hardwood, Tile
- Windows: Insulated Windows
- Basement: Crawl Space
- Number of fireplaces: 2
- Fireplace features: Family Room, Gas Log, Outside, Propane, Stone, Sealed Combustion
Interior area
- Total structure area: 3,622
- Total interior livable area: 3,622 sqft
- Finished area above ground: 3,622
- Finished area below ground: 0
Property
Parking
- Total spaces: 3
- Parking features: Attached, Concrete, Driveway, Garage Faces Side, Garage
- Garage spaces: 3
- Has uncovered spaces: Yes
Features
- Levels: Two
- Stories: 2
- Patio & porch: Covered, Porch, Screened
- Exterior features: Rain Gutters
Lot
- Size: 1.66 Acres
- Features: Landscaped, Hardwood Trees
Details
- Parcel number: 13B02012S
Construction
Type & style
- Home type: SingleFamily
- Architectural style: Craftsman,Transitional
- Property subtype: Single Family Residence
Materials
- Brick, Fiber Cement, Radiant Barrier, Stone, Low VOC Paint/Sealant/Varnish
Condition
- New construction: Yes
- Year built: 2024
Details
- Builder model: Sebastian
- Builder name: Drees Homes
Utilities & green energy
- Sewer: Septic Tank
- Water: Public
Green energy
- Energy efficient items: Lighting, Thermostat
- Water conservation: Low-Flow Fixtures, Water-Smart Landscaping
Community & HOA
Community
- Features: Street Lights
- Security: Smoke Detector(s)
- Subdivision: Weatherford
HOA
- Has HOA: Yes
- HOA fee: $540 annually
Location
- Region: Angier
Financial & listing details
- Price per square foot: $218/sqft
- Tax assessed value: $725,090
- Annual tax amount: $6,407
- Date on market: 11/26/2023
- Listing agreement: Exclusive Right To Sell
- Ownership type: Other
Price history
| Date | Event | Price |
|---|---|---|
| 1/18/2024 | Sold | $790,947$218/sqft |
Source:  Doorify MLS #2543428 Report a problem | ||
| 11/26/2023 | Pending sale | $790,947$218/sqft |
Source: Doorify MLS #2543428 Report a problem | ||
Public tax history
| Year | Property taxes | Tax assessment |
|---|---|---|
| 2025 | $4,604 +59.9% | $725,090 +103.9% |
| 2024 | $2,880 +407.8% | $355,580 +392.2% |
| 2023 | $567 | $72,250 |
Find assessor info on the county website
Neighborhood: 27501
Nearby homes
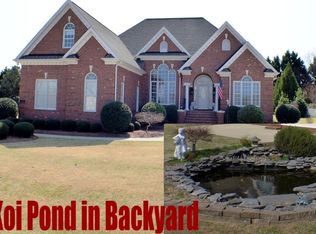
- $633,2004 bd3 ba3.5k sqft132 Paula Dr, Angier, NC 27501Off Market
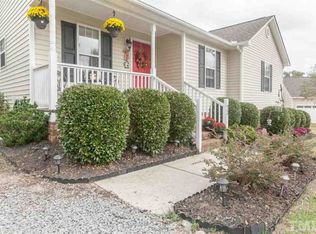
- $269,9003 bd2 ba1.2k sqft73 Clarke Ct, Angier, NC 27501Off Market
- $208,1003 bd1 ba1.7k sqftState Route 1319, Angier, NC 27501Off Market
- $348,5003 bd3 ba2k sqft8011 Crookneck Dr, Angier, NC 27501Off Market
- $330,0003 bd3 ba2k sqft8007 Crookneck Dr, Angier, NC 27501Sold
- $243,1003 bd1 ba1.5k sqft170 James Norris Rd, Angier, NC 27501Off Market
- $348,7003 bd2 ba17k sqft22 Oak Bluff Ct, Angier, NC 27501Off Market
- $89,700-- bd-- ba-- sqftW Blackman Road Angier, Angier, NC 27501Off Market
- $385,1003 bd3 ba2.4k sqft8017 Crookneck Dr, Angier, NC 27501Off Market
Nearby schools
GreatSchools rating
- 2/10Angier ElementaryGrades: PK,3-5Distance: 1.9 mi
- 3/10Harnett Central MiddleGrades: 6-8Distance: 3.7 mi
- 4/10Harnett Central HighGrades: 9-12Distance: 3.3 mi
Schools provided by the listing agent
- Elementary: Johnston - McGees Crossroads Elementary
- Middle: Johnston - McGees Crossroads Middle
- High: Johnston - West Johnston High
Source: Doorify MLS. This data may not be complete. We recommend contacting the local school district to confirm school assignments for this home.
Get a cash offer in 3 minutes
Find out how much your home could sell for in as little as 3 minutes with a no-obligation cash offer.
Estimated market value
$853,700
Get a cash offer in 3 minutes
Find out how much your home could sell for in as little as 3 minutes with a no-obligation cash offer.
Estimated market value
$853,700
- North Carolina
- Harnett County
- Angier
- 27501
- 168 Streamside Dr
