4-BEDROOM QUAD-LEVEL HOME WITH SUN ROOM, DECK AND POOL!!!Welcome to this beautifully maintained 4-bedroom, 2-bath quad-level home, offering a functional and flexible layout for modern living. The main level features an inviting living and dining room combo, highlighted by elegant crown molding and a bay window that fills the space with natural light. The spacious kitchen is a chef's dream with granite countertops, tile backsplash, tile flooring, recessed lighting, and included appliances. Just off the kitchen, enjoy year-round relaxation in the sun room, with easy access to the fenced-in backyard complete with a deck and pool--ideal for entertaining! The lower level boasts a cozy gas fireplace, a 4th bedroom, and a full bathroom, making it perfect for guests or a private home office. The primary bedroom upstairs features a beautiful tray ceiling with a ceiling fan, adding a touch of luxury. Need extra space? The basement offers ample storage and can be finished to suit your needs. Additional highlights include a 2.5-car attached garage, house generator, shed, washer and dryer, and a sprinkler system. Practical updates include a roof approximately 10 years old, a sump pump with battery backup, and more. Don't miss out on this move-in ready gem--schedule your private showing today!
Closed
$390,000
168 Summerhill Dr, Dyer, IN 46311
4beds
2,574sqft
Single Family Residence
Built in 1995
10,402 Square Feet Lot
$407,600 Zestimate®
$152/sqft
$2,843 Estimated rent
Home value
$407,600
$371,000 - $448,000
$2,843/mo
Zestimate® history
Owner options
List your home for rent
$2,843/mo
Rent Zestimate®
Find your next renter with Zillow Rental Manager. Plus, with online applications, you can quickly screen prospective tenants – for free.
$2,843/mo
Rent Zestimate®
Refinance and save
$2,418/mo
Est. payment
Refinancing to a lower rate could help reduce your monthly payments and save thousands over the life of the loan.
$2,418/mo
Est. payment
Explore your selling options
Work with a Zillow partner agent
Leverage their expertise and Zillow's premium Showcase listings to get your home seen by more buyers.
Get startedList with your own agent
Get your home in front of millions of buyers by listing it on Zillow.
Learn how to do itSell it yourself
Take full control of how buyers see your home on Zillow by listing For Sale by Owner (FSBO).
List your homeWhat's special
Cozy gas fireplaceFenced-in backyardSun roomYear-round relaxationBay windowGranite countertopsRecessed lighting
Zillow last checked:
Listing updated:
Listed by:
Lisa Mullins,
@properties/Christie's Intl RE 219-440-0070
Bought with:
Vivian Jankauskis, RB14036461
Advanced Real Estate, LLC
Heather Lamber, RB22002406
Advanced Real Estate, LLC
Source: NIRA as distributed by MLS GRID,MLS#: 821749
Facts & features
Interior
Bedrooms & bathrooms
- Bedrooms: 4
- Bathrooms: 2
- Full bathrooms: 1
- 3/4 bathrooms: 1
Rooms
- Room types: Bedroom 2, Primary Bedroom, Other Room, Living Room, Laundry, Kitchen, Family Room, Dining Room, Bedroom 4, Bedroom 3
Primary bedroom
- Description: DOUBLE CLOSET, CEILING FAN
- Area: 217.58
- Dimensions: 14.4 x 15.11
Bedroom 2
- Description: CEILING FAN
- Area: 231.84
- Dimensions: 14.4 x 16.1
Bedroom 3
- Description: CEILING FAN
- Area: 129.78
- Dimensions: 10.3 x 12.6
Bedroom 4
- Description: CEILING FAN
- Area: 153.92
- Dimensions: 10.4 x 14.8
Dining room
- Description: TRAY CEILING
- Area: 146.45
- Dimensions: 10.1 x 14.5
Family room
- Description: FIREPLACE
- Area: 372.8
- Dimensions: 23.3 x 16.0
Kitchen
- Area: 127.6
- Dimensions: 8.8 x 14.5
Laundry
- Area: 75.83
- Dimensions: 7.5 x 10.11
Living room
- Area: 295.62
- Dimensions: 20.11 x 14.7
Other
- Description: EATING AREA
- Area: 117.5
- Dimensions: 9.4 x 12.5
Heating
- Natural Gas
Appliances
- Included: Dishwasher, Range Hood, Washer, Refrigerator, Dryer
Features
- Ceiling Fan(s), Pantry, Recessed Lighting, Granite Counters, Entrance Foyer, Eat-in Kitchen, Double Vanity, Crown Molding
- Basement: Storage Space,Sump Pump
- Number of fireplaces: 1
- Fireplace features: Family Room
Interior area
- Total structure area: 2,574
- Total interior livable area: 2,574 sqft
- Finished area above ground: 1,824
Property
Parking
- Total spaces: 2.5
- Parking features: Attached, Driveway, Garage Door Opener
- Attached garage spaces: 2.5
- Has uncovered spaces: Yes
Features
- Levels: Quad-Level
- Patio & porch: Deck, Patio
- Exterior features: Rain Gutters
- Pool features: Above Ground
- Has view: Yes
- View description: Neighborhood
Lot
- Size: 10,402 Square Feet
- Features: Back Yard, Landscaped
Details
- Parcel number: 451024131005000034
- Special conditions: Standard
Construction
Type & style
- Home type: SingleFamily
- Property subtype: Single Family Residence
Condition
- New construction: No
- Year built: 1995
Utilities & green energy
- Electric: Generator
- Sewer: Public Sewer
- Water: Public
- Utilities for property: Cable Connected
Community & HOA
Community
- Subdivision: Autumn Chase Ph 02
HOA
- Has HOA: No
Location
- Region: Dyer
Financial & listing details
- Price per square foot: $152/sqft
- Tax assessed value: $410,500
- Annual tax amount: $4,410
- Date on market: 6/1/2025
- Listing agreement: Exclusive Right To Sell
- Listing terms: Cash,FHA,VA Loan,Conventional
Price history
| Date | Event | Price |
|---|---|---|
| 6/26/2025 | Sold | $390,000-4.6%$152/sqft |
Source:  NIRA as distributed by MLS GRID #821749 Report a problem NIRA as distributed by MLS GRID #821749 Report a problem | ||
| 6/9/2025 | Pending sale | $409,000$159/sqft |
Source: NIRA as distributed by MLS GRID #821749 Report a problem | ||
| 6/6/2025 | Contingent | $409,000$159/sqft |
Source: NIRA as distributed by MLS GRID #821749 Report a problem | ||
| 6/1/2025 | Listed for sale | $409,000$159/sqft |
Source: NIRA as distributed by MLS GRID #821749 Report a problem | ||
Public tax history
| Year | Property taxes | Tax assessment |
|---|---|---|
| 2025 | $4,808 +9% | $410,500 -0.1% |
| 2024 | $4,410 -4.7% | $410,800 +6.6% |
| 2023 | $4,628 +24.4% | $385,300 +1.6% |
| 2022 | $3,721 +1.1% | $379,300 +21% |
| 2021 | $3,682 +4.6% | $313,500 +2.1% |
| 2020 | $3,520 +3.8% | $307,000 +7% |
| 2019 | $3,392 +9.8% | $286,900 +4.2% |
| 2018 | $3,088 +13.9% | $275,400 +1.9% |
| 2017 | $2,712 | $270,300 +10.2% |
| 2016 | $2,712 -1.1% | $245,300 -2.7% |
| 2014 | $2,741 +0.2% | $252,100 +1.4% |
| 2013 | $2,736 -12% | $248,600 -1% |
| 2012 | $3,108 +16.7% | $251,000 +0.8% |
| 2011 | $2,662 -14.2% | $248,900 -3.9% |
| 2010 | $3,102 | $259,000 -1.5% |
| 2009 | -- | $262,900 +10.1% |
| 2007 | -- | $238,700 +29.6% |
| 2006 | -- | $184,200 |
| 2005 | -- | $184,200 |
| 2004 | -- | $184,200 +98.5% |
| 2003 | -- | $92,800 |
| 2002 | -- | $92,800 +200% |
| 2001 | -- | $30,930 |
Find assessor info on the county website
Neighborhood: 46311
Nearby homes
- $423,7003 bd3 ba2.8k sqft156 Summerhill Dr, Dyer, IN 46311Off Market
- $415,0003 bd2 ba1.8k sqft182 Summerhill Dr, Dyer, IN 46311Sold
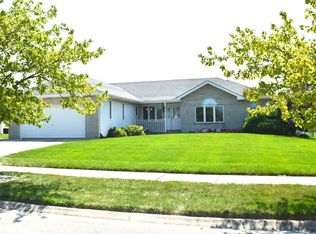
- $441,1004 bd2 ba2.3k sqft169 Harvest Dr, Dyer, IN 46311Off Market
- $434,2005 bd3 ba2.8k sqft183 Harvest Dr, Dyer, IN 46311Off Market
- $396,3003 bd3 ba2.2k sqft157 Harvest Dr, Dyer, IN 46311Off Market
- $408,4003 bd3 ba2.1k sqft144 Summerhill Dr, Dyer, IN 46311Off Market
- $415,0003 bd3 ba2.5k sqft192 Summerhill Dr, Dyer, IN 46311Sold
- $420,5003 bd2 ba1.9k sqft3014 Windhill Ln, Dyer, IN 46311Off Market
Nearby schools
GreatSchools rating
- 9/10George Bibich Elementary SchoolGrades: PK-4Distance: 0.6 mi
- 6/10Kahler Middle SchoolGrades: 5-8Distance: 1.1 mi
- 9/10Lake Central High SchoolGrades: 9-12Distance: 2.6 mi
Schools provided by the listing agent
- High: Lake Central High School
Source: NIRA as distributed by MLS GRID. This data may not be complete. We recommend contacting the local school district to confirm school assignments for this home.
Get a cash offer in 3 minutes
Find out how much your home could sell for in as little as 3 minutes with a no-obligation cash offer.
Estimated market value
$407,600
Get a cash offer in 3 minutes
Find out how much your home could sell for in as little as 3 minutes with a no-obligation cash offer.
Estimated market value
$407,600
- Indiana
- Lake County
- Dyer
- 46311
- 168 Summerhill Dr
Nearby cities
Nearby zip codes
Other Dyer Topics
