With the Tech company Bosch planning to expand to a new Roseville facility in 2026, this impeccably maintained, pristine home featuring two primary bedrooms, one upstairs and one downstairs, each with its own ensuite bathroom, is the perfect property to own. With brand new flooring, fresh paint, a new range, and a dishwasher, this property is truly move-in ready. Enjoy the community pool, clubhouse, and walking paths. Conveniently located near shopping, dining, and freeway access. PERFECT FOR FIRST TIME HOMEBUYERS, SINGLES,FAMLIES, PARTNERS, ROOMMATES, GENERATIONAL, EMPTY NESTERS, INVESTORS!! THE POOL AND GYM ARE CALLING YOU!
Closed
$500,000
168 Talmont Cir #168, Roseville, CA 95678
2beds
1,331sqft
Single Family Residence
Built in 2011
1,058 Square Feet Lot
$506,400 Zestimate®
$376/sqft
$2,559 Estimated rent
Home value
$506,400
$466,000 - $552,000
$2,559/mo
Zestimate® history
Owner options
List your home for rent
$2,559/mo
Rent Zestimate®
Find your next renter with Zillow Rental Manager. Plus, with online applications, you can quickly screen prospective tenants – for free.
$2,559/mo
Rent Zestimate®
Refinance and save
$3,338/mo
Est. payment
Refinancing to a lower rate could help reduce your monthly payments and save thousands over the life of the loan.
$3,338/mo
Est. payment
Explore your selling options
Work with a Zillow partner agent
Leverage their expertise and Zillow's premium Showcase listings to get your home seen by more buyers.
Get startedList with your own agent
Get your home in front of millions of buyers by listing it on Zillow.
Learn how to do itSell it yourself
Take full control of how buyers see your home on Zillow by listing For Sale by Owner (FSBO).
List your homeWhat's special
New rangeWalking pathsCommunity poolEnsuite bathroomFresh paintBrand new flooringTwo primary bedrooms
Zillow last checked:
Listing updated:
Listed by:
Nancy Zingheim DRE #01831302 916-764-6674,
GUIDE Real Estate
Bought with:
Intero Real Estate Services
Source: MetroList Services of CA,MLS#: 225040831Originating MLS: MetroList Services, Inc.
Facts & features
Interior
Bedrooms & bathrooms
- Bedrooms: 2
- Bathrooms: 3
- Full bathrooms: 2
- Partial bathrooms: 1
Rooms
- Room types: Loft, Master Bedrooms 2+, Great Room, Kitchen
Primary bedroom
- Features: Ground Floor, Walk-In Closet
Primary bathroom
- Features: Closet, Double Vanity, Fiberglass, Granite Counters, Tub, Window
Dining room
- Features: Dining/Living Combo
Kitchen
- Features: Pantry Closet, Granite Counters, Kitchen Island, Kitchen/Family Combo
Heating
- Central, Electric
Cooling
- Ceiling Fan(s), Central Air
Appliances
- Included: Free-Standing Gas Oven, Free-Standing Gas Range, Range Hood, Dishwasher, Disposal, Microwave, Plumbed For Ice Maker
- Laundry: Laundry Closet, Gas Dryer Hookup, Upper Level, Inside
Features
- Flooring: Tile, Vinyl, Other
- Has fireplace: No
Interior area
- Total interior livable area: 1,331 sqft
Property
Parking
- Total spaces: 2
- Parking features: Attached, Garage Door Opener, Garage Faces Side, Guest
- Attached garage spaces: 2
Features
- Stories: 2
- Exterior features: Uncovered Courtyard
- Has private pool: Yes
- Pool features: In Ground, Community, Fenced
- Fencing: Wood
Lot
- Size: 1,058 Square Feet
- Features: Landscape Front, Low Maintenance
Details
- Zoning description: res
- Special conditions: Offer As Is
Construction
Type & style
- Home type: SingleFamily
- Architectural style: Contemporary
- Property subtype: Single Family Residence
Materials
- Stucco, Frame
- Foundation: Slab
- Roof: Tile
Condition
- Year built: 2011
Details
- Builder name: Tim Lewis
Utilities & green energy
- Sewer: Public Sewer
- Water: Meter on Site, Water District
- Utilities for property: Cable Available, Public, Internet Available, Natural Gas Available
Community & HOA
Community
- Features: Gated
HOA
- Has HOA: Yes
- Amenities included: Barbecue, Playground, Pool, Clubhouse, Fitness Center, Greenbelt
- Services included: Pool
- HOA fee: $166 monthly
Location
- Region: Roseville
Financial & listing details
- Price per square foot: $376/sqft
- Price range: $500K - $500K
- Date on market: 7/5/2025
- Road surface type: Asphalt, Paved
Price history
| Date | Event | Price |
|---|---|---|
| 6/26/2025 | Sold | $500,000-2.9%$376/sqft |
Source: MetroList Services of CA #225040831 Report a problem | ||
| 6/7/2025 | Pending sale | $515,000$387/sqft |
Source: MetroList Services of CA #225040831 Report a problem | ||
| 4/4/2025 | Listed for sale | $515,000+43.1%$387/sqft |
Source: MetroList Services of CA #225040831 Report a problem | ||
| 6/22/2018 | Sold | $360,000+1.4%$270/sqft |
Source: MetroList Services of CA #18020165 Report a problem | ||
| 4/9/2018 | Pending sale | $355,000$267/sqft |
Source: NextHome Cedar Street Realty #18020165 Report a problem | ||
| 4/4/2018 | Listed for sale | $355,000+62.9%$267/sqft |
Source: NextHome Cedar Street Realty #18020165 Report a problem | ||
| 8/5/2011 | Sold | $217,940$164/sqft |
Source: MetroList Services of CA #11049465 Report a problem | ||
Public tax history
Tax history is unavailable.
Neighborhood: Highland Reserve
Nearby homes
- $500,0002 bd2 ba1.3k sqft168 Talmont Cir, Roseville, CA 95678Sold
- $496,9003 bd3 ba1.6k sqft169 Talmont Cir, Roseville, CA 95678Off Market
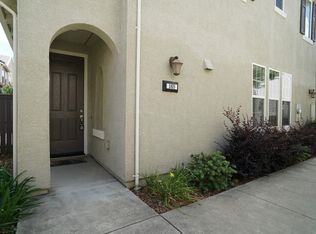
- $516,0003 bd2 ba1.6k sqft167 Talmont Cir, Roseville, CA 95678Off Market
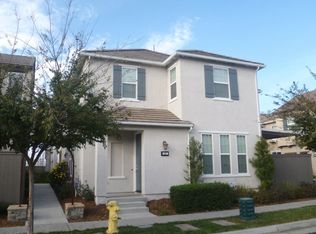
- $471,5003 bd3 ba1.5k sqft166 Talmont Cir, Roseville, CA 95678Off Market
- $520,6003 bd2 ba1.6k sqft175 Talmont Cir #175, Roseville, CA 95678Off Market
- $554,2003 bd3 ba1.6k sqft175 Talmont Cir, Roseville, CA 95678Off Market
- $542,0003 bd3 ba1.5k sqft174 Talmont Cir, Roseville, CA 95678Sold
- $493,5003 bd3 ba1.5k sqft170 Talmont Cir #170, Roseville, CA 95678Off Market
- $---- bd-- ba-- sqft170 Talmont Cir, Roseville, CA 95678Off Market
Nearby schools
GreatSchools rating
- 5/10Catheryn Gates Elementary SchoolGrades: K-5Distance: 0.8 mi
- 5/10George A. Buljan Middle SchoolGrades: 6-8Distance: 0.7 mi
- 7/10Roseville High SchoolGrades: 9-12Distance: 2 mi
Get a cash offer in 3 minutes
Find out how much your home could sell for in as little as 3 minutes with a no-obligation cash offer.
Estimated market value
$506,400
Get a cash offer in 3 minutes
Find out how much your home could sell for in as little as 3 minutes with a no-obligation cash offer.
Estimated market value
$506,400
- California
- Placer County
- Roseville
- 95678
- Highland Reserve
- 168 Talmont Cir Unit 168
