Skip main navigation
Sold for $420,000
  • $420,000

    168 Tanglwood Dr, Greentown, PA 18426

    3beds
    2,564sqft
    Single Family Residence
    Built in 2001
    0.47 Acres Lot
    $452,400 Zestimate®
    $164/sqft
    $2,971 Estimated rent

    Home value

    $452,400

    $430,000 - $475,000

    $2,971/mo

    Zestimate® history
    Loading
    Loading...

    Owner options

    List your home for rent

    $2,971/mo

    Rent Zestimate®

    Find your next renter with Zillow Rental Manager. Plus, with online applications, you can quickly screen prospective tenants – for free.

    Learn more

    $2,971/mo

    Rent Zestimate®

    Refinance and save

    $2,909/mo

    Est. payment

    Refinancing to a lower rate could help reduce your monthly payments and save thousands over the life of the loan.

    See today's rates

    $2,909/mo

    Est. payment

    Explore your selling options

    Work with a Zillow partner agent

    Leverage their expertise and Zillow's premium Showcase listings to get your home seen by more buyers.

    Get started

    List with your own agent

    Get your home in front of millions of buyers by listing it on Zillow.

    Learn how to do it

    Sell it yourself

    Take full control of how buyers see your home on Zillow by listing For Sale by Owner (FSBO).

    List your home

    What's special

    Pool tableDen officeUltra modern kitchenWhole house generatorNew beverage barSs appliancesDuctless ac heat pump
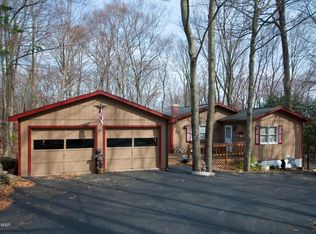
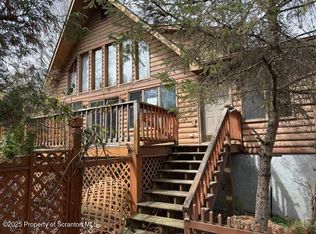
    DESIGNER's Quality Tanglwood ranch with all the upgrades you've been looking for! Whole house generator, central AC plus ductless AC heat pump, Smart home nest thermostats, Ultra modern kitchen with granite counters, island, SS appliances, and upscale lighting. Semi open floor plan enhanced by the Dining room oversized French doors and reverse viewing access into living room. You will marvel at the abundance of built in storage rooms perfectly positioned for convenience. Owner's suite has front room for nursery or den office; 2 bedrooms with walk in closets; 2 finished family rooms(one with knotty pine wainscoting walls and Lifeproof balsam wilderness flooring, NEW beverage bar and pool table included plus a second room for your additional needs: Cinema/office/craft/child playroom, /workout). Full length secluded sundeck and lower stone patio with Hottub included and campfire ring. Workshop with 1 car garage. NO SECOND LOOK NEEDED!

    Zillow last checked:

    Listing updated:

    Listed by:

    Debbie Friese, Assoc. Broker 570-470-4716,

    Coldwell Banker Lakeview Realtors

    Bought with:

    NON-MEMBER

    NON-MEMBER OFFICE

    Source: PWAR as distributed by MLS GRID,MLS#: PW233327MLS Logo

    Facts & features

    Interior

    Bedrooms & bathrooms
    • Bedrooms: 3
    • Bathrooms: 3
    • Full bathrooms: 2
    • 1/2 bathrooms: 1
    Primary bedroom
    • Area: 208
    • Dimensions: 16 x 13
    Bedroom 2
    • Area: 169
    • Dimensions: 13 x 13
    Bedroom 3
    • Area: 182
    • Dimensions: 14 x 13
    Primary bathroom
    • Area: 78
    • Dimensions: 13 x 6
    Bathroom 2
    • Area: 45
    • Dimensions: 9 x 5
    Bathroom 3
    • Description: 1/2 bath w/storage
    • Area: 76
    • Dimensions: 19 x 4
    Bonus room
    • Description: Office/craft/nursery
    • Area: 143
    • Dimensions: 11 x 13
    Bonus room
    • Description: Office/craft rm/child playrom/work out
    • Area: 240
    • Dimensions: 20 x 12
    Bonus room
    • Description: work bench/storage
    • Area: 336
    • Dimensions: 24 x 14
    Bonus room
    • Description: Garage
    • Area: 400
    • Dimensions: 25 x 16
    Dining room
    • Area: 182
    • Dimensions: 14 x 13
    Family room
    • Description: Cinema rm /wetbar game rm/pool table
    • Area: 520
    • Dimensions: 26 x 20
    Kitchen
    • Area: 221
    • Dimensions: 17 x 13
    Laundry
    • Area: 48
    • Dimensions: 8 x 6
    Living room
    • Area: 195
    • Dimensions: 15 x 13
    Heating
    • Baseboard, Propane, Forced Air, Hot Water
    Cooling
    • Ceiling Fan(s), Heat Pump, Central Air
    Appliances
    • Included: Dishwasher, Microwave, Washer, Refrigerator, Gas Range, Gas Oven, Dryer
    • Laundry: Laundry Room
    Features
    • Built-in Features, Other, Wet Bar, Walk-In Closet(s), Soaking Tub, See Remarks, Kitchen Island, Granite Counters, Eat-in Kitchen, Dry Bar, Ceiling Fan(s), Cedar Closet(s)
    • Flooring: Carpet, See Remarks, Laminate, Concrete
    • Doors: Sliding Doors
    • Basement: Concrete,Walk-Out Access,Walk-Up Access,Heated,Full,Finished
    • Attic: Other
    • Has fireplace: No
    Interior area
    • Total structure area: 3,456
    • Total interior livable area: 2,564 sqft
    • Finished area above ground: 1,728
    • Finished area below ground: 1,728

    Property

    Parking
    • Total spaces: 1
    • Parking features: Attached, Unpaved, See Remarks, Garage, Other, Off Street, Inside Entrance, Heated Garage, Garage Faces Front, Garage Door Opener, Driveway
    • Garage spaces: 1
    • Has uncovered spaces: Yes
    Features
    • Levels: One
    • Stories: 1
    • Entry location: front
    • Patio & porch: Deck, See Remarks, Patio, Porch, Front Porch
    • Exterior features: Fire Pit
    • Has view: Yes
    • View description: Trees/Woods
    • Body of water: Lake Wallenpaupack
    Lot
    • Size: 0.47 Acres
    • Features: Cleared, Interior Lot, Level
    Details
    • Additional structures: Storage, Workshop
    • Parcel number: 086.020556
    • Zoning description: Residential
    • Other equipment: Generator

    Construction

    Type & style
    • Home type: SingleFamily
    • Architectural style: Raised Ranch,Ranch
    • Property subtype: Single Family Residence
    Materials
    • Wood Siding
    • Foundation: Raised
    • Roof: Asphalt
    Condition
    • New construction: No
    • Year built: 2001
    • Major remodel year: 2001

    Utilities & green energy

    • Electric: 200+ Amp Service, Generator
    • Sewer: Mound Septic, Septic Tank
    • Water: Public
    • Utilities for property: Cable Available, Water Connected, Phone Available, Electricity Available, Cable Connected

    Community & HOA

    Community
    • Features: Clubhouse, Playground, Other, Lake, Fitness Center, Fishing
    • Security: Other, Security Service, See Remarks
    • Subdivision: Tanglwood Lakes
    HOA
    • Has HOA: Yes
    • Amenities included: Beach Access, Snow Removal, Trash, Pond Year Round, Recreation Room, Powered Boats Allowed, Playground, Clubhouse, Boating, Beach Rights
    • HOA fee: $139 annually
    Location
    • Region: Greentown

    Financial & listing details

    • Price per square foot: $164/sqft
    • Tax assessed value: $140,058
    • Annual tax amount: $3,351
    • Date on market: 10/20/2023
    • Cumulative days on market: 65 days
    • Listing terms: Cash,Conventional
    • Electric utility on property: Yes
    • Road surface type: Paved

    Price history

    DateEventPrice
    1/31/2024Sold$420,000-4.5%$164/sqft
    Source: PWAR as distributed by MLS GRID #PW233327 Report a problem
    12/23/2023Pending sale$439,900$172/sqft
    Source: PWAR as distributed by MLS GRID #PW233327 Report a problem
    10/20/2023Listed for sale$439,900+145.8%$172/sqft
    Source: PWAR as distributed by MLS GRID #PW-233327 Report a problem
    10/11/2019Sold$179,000-5.7%$70/sqft
    Source: PWAR as distributed by MLS GRID #1988 Report a problem
    8/2/2019Price change$189,900-5%$74/sqft
    Source: Davis R. Chant - Hawley - 1 #19-88 Report a problem
    3/28/2019Price change$199,900-4.8%$78/sqft
    Source: Davis R. Chant - Hawley - 1 #19-88 Report a problem
    1/5/2019Price change$209,900-4.5%$82/sqft
    Source: Davis R. Chant - Hawley - 1 #19-88 Report a problem
    6/29/2018Listed for sale$219,900-3.1%$86/sqft
    Source: CENTURY 21 Country Lake Homes - Greentown #18-2947 Report a problem
    6/15/2007Sold$227,000$89/sqft
    Source: PWAR as distributed by MLS GRID #072238 Report a problem

    Public tax history

    YearProperty taxesTax assessment
    2025$4,174 +6.8%$35,010
    2024$3,910 +18.8%$35,010 +14.3%
    2023$3,291 +2.4%$30,630
    2022$3,214 +2.9%$30,630
    2021$3,122 $30,630
    2020$3,122 +6.6%$30,630
    2019$2,930 +0.2%$30,630
    2018$2,925 $30,630
    2017-- $30,630
    2016-- $30,630
    2015-- $30,630
    2014-- $30,630
    2013-- $30,630
    2012-- $30,630
    2011-- $30,630
    2010-- $30,630
    Find assessor info on the county website

    Neighborhood: 18426

    Nearby schools

    GreatSchools rating
    Get a cash offer in 3 minutes
    Find out how much your home could sell for in as little as 3 minutes with a no-obligation cash offer.
    Estimated market value
    $452,400
    Get a cash offer in 3 minutes
    Find out how much your home could sell for in as little as 3 minutes with a no-obligation cash offer.
    Estimated market value
    $452,400