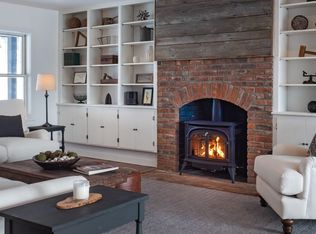
Sweet 4 bedroom / 4 bath home nestled between Hillside and High Pastures Road. Accessed by a private road, you will find this property to be located in a great setting that’s quiet and has views of the Woodstock hillside. This home offers nice generous size rooms throughout and a wonderful floor plan. On the main floor, there is a nice size kitchen open to a large living room with a wood burning fireplace, dining room with wood floors, first floor bedroom, full bath and mudroom. In addition to the built-ins that you will find in both the living and dining rooms, they also have glass doors that step out to the deck which overlook the in-ground swimming pool and views of the hillside. On the second floor, there is a large primary bedroom that has its own private bath, walk in closet and wonderful views. Two other bedrooms, one comprised of two rooms, are located on the second floor and share the full bath in the hallway. On the lower level, there is family room with a wood burning stove with sliders to the outside, a workshop that also has a door to the outside, ¾ bath, washer and dryer hookup, lots of storage space and a utility area where the Buderus heating system is located. Step outside and you will find the large two story barn, an in-ground pool and a mixture of wooded and open land great for gardens or an animal or two. Centrally located and easy access to Quechee, Woodstock and the Upper Valley, this a wonderful property with lots of opportunity to make it your own.
Closed
Listed by: Coldwell Banker LIFESTYLES - Hanover • Lisa Baldwin
Bought with: RE/MAX Upper Valley
$565,000
168 Thorn Apple Lane, Hartford, VT 05001
4beds
2,912sqft
Single Family Residence
Built in 1978
3.98 Acres Lot
$576,500 Zestimate®
$194/sqft
$4,693 Estimated rent
Home value
$576,500
$473,000 - $709,000
$4,693/mo
Zestimate® history
Owner options
List your home for rent
$4,693/mo
Rent Zestimate®
Find your next renter with Zillow Rental Manager. Plus, with online applications, you can quickly screen prospective tenants – for free.
$4,693/mo
Rent Zestimate®
Refinance and save
$3,321/mo
Est. payment
Refinancing to a lower rate could help reduce your monthly payments and save thousands over the life of the loan.
$3,321/mo
Est. payment
Explore your selling options
Work with a Zillow partner agent
Leverage their expertise and Zillow's premium Showcase listings to get your home seen by more buyers.
Get startedList with your own agent
Get your home in front of millions of buyers by listing it on Zillow.
Learn how to do itSell it yourself
Take full control of how buyers see your home on Zillow by listing For Sale by Owner (FSBO).
List your homeWhat's special
Wood burning fireplaceLarge two story barnPrivate roadIn-ground swimming poolLots of storage spaceGenerous size roomsLarge primary bedroom
Zillow last checked:
Listing updated:
Listed by:
Lisa Baldwin,
Coldwell Banker LIFESTYLES - Hanover Cell:802-356-7200
Bought with:
Gerry Stark
RE/MAX Upper Valley
Source: PrimeMLS,MLS#: 5044293
Facts & features
Interior
Bedrooms & bathrooms
- Bedrooms: 4
- Bathrooms: 4
- Full bathrooms: 2
- 3/4 bathrooms: 2
Heating
- Baseboard, Hot Water
Cooling
- None, Whole House Fan
Appliances
- Included: Dishwasher, Electric Range, Refrigerator, Water Heater off Boiler, Tank Water Heater, Exhaust Fan
- Laundry: Laundry Hook-ups, In Basement
Features
- Ceiling Fan(s), Dining Area, Hearth, Kitchen/Living, Primary BR w/ BA, Indoor Storage, Walk-In Closet(s)
- Flooring: Brick, Other, Tile, Wood
- Basement: Concrete,Daylight,Full,Partially Finished,Interior Stairs,Storage Space,Walkout,Interior Access,Exterior Entry,Interior Entry
- Attic: Pull Down Stairs
- Has fireplace: Yes
- Fireplace features: Wood Burning
Interior area
- Total structure area: 4,176
- Total interior livable area: 2,912 sqft
- Finished area above ground: 2,436
- Finished area below ground: 476
Property
Parking
- Parking features: Shared Driveway, Crushed Stone, Driveway, Barn
- Has uncovered spaces: Yes
Accessibility
- Accessibility features: 1st Floor Bedroom, 1st Floor Full Bathroom, 1st Floor Hrd Surfce Flr, 1st Floor Low-Pile Carpet
Features
- Levels: 1.75
- Stories: 1.75
- Exterior features: Deck, Garden, Natural Shade
- Has private pool: Yes
- Pool features: In Ground
- Has view: Yes
- Frontage length: Road frontage: 563
Lot
- Size: 3.98 Acres
- Features: Country Setting, Deed Restricted, Field/Pasture, Level, Sloped, Views
Details
- Additional structures: Barn(s)
- Zoning description: Residential
Construction
Type & style
- Home type: SingleFamily
- Architectural style: Cape
- Property subtype: Single Family Residence
Materials
- Wood Frame
- Foundation: Concrete
- Roof: Asphalt Shingle
Condition
- New construction: No
- Year built: 1978
Utilities & green energy
- Electric: Circuit Breakers
- Sewer: Septic Tank
- Utilities for property: Cable at Site, Telephone at Site
Community & HOA
Community
- Security: Carbon Monoxide Detector(s), Smoke Detector(s)
Location
- Region: Hartford
Financial & listing details
- Price per square foot: $194/sqft
- Annual tax amount: $11,372
- Date on market: 6/3/2025
Price history
| Date | Event | Price |
|---|---|---|
| 12/4/2025 | Sold | $565,000-10.2%$194/sqft |
Source:  PrimeMLS #5044293 Report a problem PrimeMLS #5044293 Report a problem | ||
| 10/20/2025 | Contingent | $629,000$216/sqft |
Source: PrimeMLS #5044293 Report a problem | ||
| 9/23/2025 | Price change | $629,000-7.4%$216/sqft |
Source: PrimeMLS #5044293 Report a problem | ||
| 9/3/2025 | Price change | $679,000-6.9%$233/sqft |
Source: PrimeMLS #5044293 Report a problem | ||
| 7/28/2025 | Price change | $729,000-6.4%$250/sqft |
Source: PrimeMLS #5044293 Report a problem | ||
| 6/3/2025 | Listed for sale | $779,000$268/sqft |
Source: PrimeMLS #5044293 Report a problem | ||
Public tax history
Tax history is unavailable.
Neighborhood: 05047
Nearby homes
- $839,7003 bd3 ba2k sqft170 Thorn Apple Ln, Woodstock, VT 05091Off Market
- $565,000-- bd-- ba-- sqft168 Thorn Apple Ln, White River Junction, VT 05091Sold
- $784,400-- bd-- ba-- sqft1489 Hillside Rd, Woodstock, VT 05091Off Market
- $615,200-- bd-- ba-- sqft77 Phoenix Rd, Woodstock, VT 05091Off Market
- $540,500-- bd-- ba-- sqft1226 High Pastures Rd, Woodstock, VT 05091Off Market
- $868,000-- bd-- ba-- sqft72 Thorn Apple Ln, White River Junction, VT 05091Off Market
- $800,300-- bd-- ba-- sqft1555 Hillside Rd, Woodstock, VT 05091Off Market
- $962,9004 bd4 ba3.7k sqft1489 Hillside Road, Hartford, VT 05001Off Market
Nearby schools
GreatSchools rating
- 7/10Ottauquechee SchoolGrades: PK-5Distance: 2.5 mi
- 6/10Hartford Memorial Middle SchoolGrades: 6-8Distance: 7.3 mi
- 7/10Hartford High SchoolGrades: 9-12Distance: 7.4 mi
Schools provided by the listing agent
- Elementary: Ottauquechee School
- Middle: Hartford Memorial Middle
- High: Hartford High School
- District: Hartford School District
Source: PrimeMLS. This data may not be complete. We recommend contacting the local school district to confirm school assignments for this home.


Get pre-qualified for a loan
At Zillow Home Loans, we can pre-qualify you in as little as 5 minutes with no impact to your credit score.An equal housing lender. NMLS #10287.
- Vermont
- Windsor County
- Hartford
- 05047
- 168 Thorn Apple Lane
Nearby cities
Nearby neighborhoods
Nearby zip codes
Other Hartford Topics
