Skip main navigation
Sold for $400,000
  • $400,000

    168 Touch Of Gold Dr, Havre De Grace, MD 21078

    3beds
    1,508sqft
    Townhouse
    Built in 2012
    4,240 Square Feet Lot
    $-- Zestimate®
    $265/sqft
    $2,426 Estimated rent

    Home value

    Not available

    Estimated sales range

    Not available

    $2,426/mo

    Zestimate® history
    Loading
    Loading...

    Owner options

    List your home for rent

    $2,426/mo

    Rent Zestimate®

    Find your next renter with Zillow Rental Manager. Plus, with online applications, you can quickly screen prospective tenants – for free.

    Learn more

    $2,426/mo

    Rent Zestimate®

    Refinance and save

    $2,842/mo

    Est. payment

    Refinancing to a lower rate could help reduce your monthly payments and save thousands over the life of the loan.

    See today's rates

    $2,842/mo

    Est. payment

    Explore your selling options

    Work with a Zillow partner agent

    Leverage their expertise and Zillow's premium Showcase listings to get your home seen by more buyers.

    Get started

    List with your own agent

    Get your home in front of millions of buyers by listing it on Zillow.

    Learn how to do it

    Sell it yourself

    Take full control of how buyers see your home on Zillow by listing For Sale by Owner (FSBO).

    List your home

    What's special

    Gas fireplaceVersatile loft areaConvenient main-floor laundry roomGated securityPrivacy and tranquil viewsBeautifully maintained groundsAbundant cabinetry
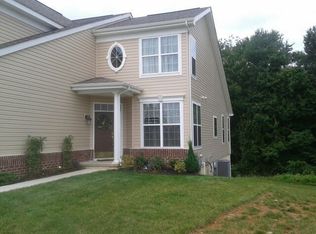
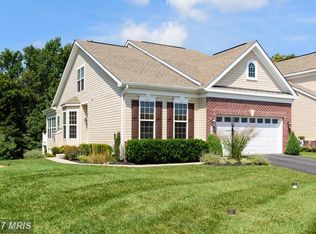
    Nestled in the highly desirable gated community of Bulle Rock, this beautifully maintained interior villa offers the perfect blend of comfort, convenience, and lifestyle. Backing to a peaceful wooded setting, the home provides privacy and tranquil views in one of Havre de Grace’s most sought-after neighborhoods. The main level is thoughtfully designed for effortless single-floor living, featuring a spacious kitchen with center island, abundant cabinetry, and a bright breakfast nook ideal for casual dining. The adjoining living room is highlighted by a dramatic vaulted ceiling, gas fireplace, and an open, inviting layout perfect for both everyday living and entertaining. The main-level primary bedroom suite offers serene wooded views and a private retreat, while the convenient main-floor laundry room adds to the ease of daily living. Upstairs, two generously sized bedrooms, a versatile loft area, and a full bath provide excellent space for guests, a home office, or additional living needs. The walk-out lower level presents exceptional potential for future expansion, with full-sized windows, an existing full bath, and direct access to the rear yard—making it easy to finish for additional recreation, guest, or media space. Residents of Bulle Rock enjoy an unmatched resort-style lifestyle, including a private residents’ clubhouse, indoor and outdoor pools, fitness center, tennis courts, walking trails, playgrounds, and a full calendar of social activities. The community is also home to the nationally acclaimed Bulle Rock Golf Course, offering championship golf just moments from your doorstep. With gated security, beautifully maintained grounds, and easy access to waterfront dining, marinas, and the charm of historic downtown Havre de Grace, this home delivers an exceptional lifestyle both inside and out.

    Zillow last checked:

    Listing updated:

    Listed by:

    Brian Zack 302-893-3508,

    Garceau Realty,

    Listing Team: Diamond Home Group Of Garceau Realty

    Bought with:

    NON MEMBER, 0225194075

    Non Subscribing Office

    Source: Bright MLS,MLS#: MDHR2052832MLS Logo

    Facts & features

    Interior

    Bedrooms & bathrooms
    • Bedrooms: 3
    • Bathrooms: 4
    • Full bathrooms: 3
    • 1/2 bathrooms: 1
    • Main level bathrooms: 2
    • Main level bedrooms: 1
    Rooms
    • Room types: Living Room, Primary Bedroom, Bedroom 2, Bedroom 3, Kitchen, Basement, Breakfast Room, Laundry, Loft, Bathroom 2, Bathroom 3, Primary Bathroom, Half Bath
    Primary bedroom
    • Features: Flooring - Carpet
    • Level: Main
    • Area: 225 Square Feet
    • Dimensions: 15 X 15
    Bedroom 2
    • Features: Flooring - Carpet
    • Level: Upper
    • Area: 234 Square Feet
    • Dimensions: 13 X 18
    Bedroom 3
    • Features: Flooring - Carpet
    • Level: Upper
    • Area: 160 Square Feet
    • Dimensions: 10 X 16
    Primary bathroom
    • Features: Flooring - Vinyl
    • Level: Main
    Bathroom 2
    • Features: Flooring - Vinyl
    • Level: Upper
    Bathroom 3
    • Features: Flooring - Vinyl
    • Level: Lower
    Basement
    • Features: Flooring - Concrete
    • Level: Lower
    • Area: 1452 Square Feet
    • Dimensions: 44 X 33
    Breakfast room
    • Features: Flooring - HardWood
    • Level: Main
    • Area: 54 Square Feet
    • Dimensions: 6 X 9
    Half bath
    • Features: Flooring - HardWood
    • Level: Main
    Kitchen
    • Features: Flooring - HardWood
    • Level: Main
    • Area: 225 Square Feet
    • Dimensions: 15 X 15
    Laundry
    • Features: Flooring - Vinyl
    • Level: Main
    Living room
    • Features: Flooring - HardWood
    • Level: Main
    • Area: 391 Square Feet
    • Dimensions: 23 X 17
    Loft
    • Features: Flooring - Carpet
    • Level: Upper
    • Area: 152 Square Feet
    • Dimensions: 19 X 8
    Heating
    • Forced Air, Natural Gas
    Cooling
    • Ceiling Fan(s), Central Air, Electric
    Appliances
    • Included: Gas Water Heater
    • Laundry: Has Laundry, Main Level, Laundry Room
    Features
    • Basement: Full,Improved,Interior Entry,Exterior Entry,Rear Entrance,Space For Rooms,Sump Pump,Unfinished,Walk-Out Access,Windows
    • Number of fireplaces: 1
    • Fireplace features: Gas/Propane
    Interior area
    • Total structure area: 3,016
    • Total interior livable area: 1,508 sqft
    • Finished area above ground: 1,508
    • Finished area below ground: 0

    Property

    Parking
    • Total spaces: 4
    • Parking features: Garage Faces Front, Garage Door Opener, Inside Entrance, Asphalt, Attached, Driveway
    • Attached garage spaces: 2
    • Uncovered spaces: 2
    Accessibility
    • Accessibility features: None
    Features
    • Levels: Three
    • Stories: 3
    • Pool features: Community
    • Spa features: Community
    • Has view: Yes
    • View description: Trees/Woods
    • Waterfront features: Creek/Stream
    Lot
    • Size: 4,240 Square Feet
    Details
    • Additional structures: Above Grade, Below Grade
    • Parcel number: 1306082521
    • Zoning: R2
    • Special conditions: Standard

    Construction

    Type & style
    • Home type: Townhouse
    • Architectural style: Villa
    • Property subtype: Townhouse
    Materials
    • Combination, Vinyl Siding, Brick
    • Foundation: Permanent, Passive Radon Mitigation
    Condition
    • Very Good
    • New construction: No
    • Year built: 2012

    Utilities & green energy

    • Sewer: Private Sewer
    • Water: Public

    Community & HOA

    Community
    • Features: Pool
    • Security: 24 Hour Security, Security Gate, Smoke Detector(s), Fire Sprinkler System
    • Subdivision: Bulle Rock
    HOA
    • Has HOA: Yes
    • Amenities included: Billiard Room, Fitness Center, Gated, Golf Course Membership Available, Spa/Hot Tub, Jogging Path, Picnic Area, Indoor Pool, Pool, Recreation Facilities, Sauna, Security, Shuffleboard Court, Tennis Court(s), Tot Lots/Playground
    • Services included: Common Area Maintenance, Maintenance Grounds, Management, Pool(s), Recreation Facility, Reserve Funds, Road Maintenance, Sauna, Security, Snow Removal, Trash
    • HOA fee: $381 monthly
    • HOA name: BULLE ROCK
    Location
    • Region: Havre De Grace
    • Municipality: Havre de Grace

    Financial & listing details

    • Price per square foot: $265/sqft
    • Tax assessed value: $330,600
    • Annual tax amount: $4,849
    • Date on market: 4/3/2026
    • Listing agreement: Exclusive Right To Sell
    • Ownership: Fee Simple

    Price history

    DateEventPrice
    5/15/2026Sold$400,000-3.6%$265/sqft
    Source: Bright MLS #MDHR2052832 Report a problem
    4/17/2026Pending sale$415,000$275/sqft
    Source: Bright MLS #MDHR2052832 Report a problem
    4/3/2026Listed for sale$415,000+12.2%$275/sqft
    Source: Bright MLS #MDHR2052832 Report a problem
    8/5/2021Listing removed$370,000$245/sqft
    Source: Bright MLS #MDHR2001910 Report a problem
    7/27/2021Price change$370,000-2.6%$245/sqft
    Source: Bright MLS #MDHR2001910 Report a problem
    7/15/2021Listed for sale$380,000+43.4%$252/sqft
    Source: Bright MLS #MDHR2001164 Report a problem
    1/3/2019Sold$265,000+5.8%$176/sqft
    Source: Public Record Report a problem
    1/27/2012Sold$250,481$166/sqft
    Source: Public Record Report a problem

    Public tax history

    YearProperty taxesTax assessment
    2025$3,045 -34.9%$319,400 +3.6%
    2024$4,679 +3.4%$308,200 +3.4%
    2023$4,527 +3.5%$298,167 -3.3%
    2022$4,375 +0.3%$308,200 +10.8%
    2021$4,361 +1.4%$278,100 +1.5%
    2020$4,303 +1.5%$273,967 -1.5%
    2019$4,238 +1.6%$278,100 +4.7%
    2018$4,173 $265,700
    2017$4,173 $265,700 +5.6%
    2016-- $251,633 +2.9%
    2015-- $244,600
    2014$350 $244,600
    2013-- $244,600 -9.1%
    2012-- $269,200 +669.1%
    2011-- $35,000
    2010-- $35,000
    Find assessor info on the county website

    Neighborhood: 21078

    Nearby schools

    GreatSchools rating
    Schools provided by the listing agent
    • District: Harford County Public Schools

    Source: Bright MLS. This data may not be complete. We recommend contacting the local school district to confirm school assignments for this home.

    Get pre-qualified for a loan
    At Zillow Home Loans, we can pre-qualify you in as little as 5 minutes with no impact to your credit score.

    An equal housing lender. NMLS #10287.