Discover the perfect blend of contemporary comfort and country lifestyle on this stunning 2-acre property. This charming single-story modern home is ideal for hobby farmers and those seeking peace and tranquility away from the everyday hustle and bustle. This thoughtfully designed 4-bedroom, 2-bathroom home showcases modern style with quality finishes throughout. Soaring exposed wood beam ceilings add dramatic architectural character and warmth to the open-concept design. The heart of this home features a bright and spacious kitchen with large farmhouse sink, stainless steel appliances, generously sized island—ideal for culinary creations and entertaining, gas cooktop, welcoming breakfast dining area that seamlessly flows into the expansive living room. The inviting living room creates an ideal gathering space, enhanced by soaring exposed wood beams, abundant natural light, and an elegant stone gas fireplace. Spa-inspired primary bathroom with soaking tub, separate walk-in shower, dual vanities and a generous walk-in closet. The expansive covered back patio is the perfect private retreat for morning coffee or evening entertaining. Home offers a reverse osmosis water purification system and NO HOA!! The best of both worlds—bring your horses and savor country living at its finest, with convenient access to Alliance Town Center just 30 minutes away. Schedule your showing today and experience country living with modern sophistication.
For sale
$650,000
168 Tres Vista Dr, Decatur, TX 76234
4beds
2,384sqft
Single Family Residence
Built in 2022
2 Acres Lot
$-- Zestimate®
$273/sqft
$-- HOA
What's special
Single-story modern homeElegant stone gas fireplaceAbundant natural lightStainless steel appliancesWelcoming breakfast dining areaGenerous walk-in closetLarge farmhouse sink
- 11 days |
- 463 |
- 14 |
Likely to sell faster than
Zillow last checked:
Listing updated:
Listed by:
Kelly Ingram 0481502 817-228-8045,
Keller Williams Realty 817-329-8850
Source: NTREIS,MLS#: 21335573
Facts & features
Interior
Bedrooms & bathrooms
- Bedrooms: 4
- Bathrooms: 2
- Full bathrooms: 2
Primary bedroom
- Features: Ceiling Fan(s), Walk-In Closet(s)
- Level: First
- Dimensions: 13 x 17
Bedroom
- Features: Ceiling Fan(s)
- Level: First
- Dimensions: 11 x 12
Bedroom
- Features: Ceiling Fan(s)
- Level: First
- Dimensions: 12 x 13
Bedroom
- Features: Ceiling Fan(s)
- Level: First
- Dimensions: 12 x 15
Primary bathroom
- Features: Double Vanity, En Suite Bathroom, Granite Counters, Garden Tub/Roman Tub, Separate Shower
- Level: First
- Dimensions: 15 x 13
Breakfast room nook
- Features: Eat-in Kitchen
- Level: First
- Dimensions: 14 x 14
Kitchen
- Features: Eat-in Kitchen, Kitchen Island
- Level: First
- Dimensions: 13 x 15
Laundry
- Features: Built-in Features, Granite Counters
- Level: First
- Dimensions: 7 x 15
Living room
- Features: Ceiling Fan(s), Fireplace
- Level: First
- Dimensions: 18 x 19
Heating
- Central, Fireplace(s)
Cooling
- Ceiling Fan(s), Electric
Appliances
- Included: Some Gas Appliances, Dishwasher, Gas Cooktop, Disposal, Gas Oven, Gas Water Heater, Microwave, Plumbed For Gas, Water Softener, Water Purifier
- Laundry: Laundry in Utility Room
Features
- Decorative/Designer Lighting Fixtures, Eat-in Kitchen, Granite Counters, High Speed Internet, Kitchen Island, Open Floorplan, Pantry, Cable TV, Vaulted Ceiling(s), Walk-In Closet(s)
- Flooring: Carpet, Tile
- Has basement: No
- Number of fireplaces: 1
- Fireplace features: Gas, Living Room
Interior area
- Total interior livable area: 2,384 sqft
Video & virtual tour
Property
Parking
- Total spaces: 2
- Parking features: Driveway, Garage, Inside Entrance, Garage Faces Side
- Attached garage spaces: 2
Features
- Levels: One
- Stories: 1
- Patio & porch: Rear Porch, Covered
- Exterior features: Rain Gutters
- Pool features: None
Lot
- Size: 2 Acres
- Features: Acreage, Back Yard, Interior Lot, Lawn, Landscaped, Sprinkler System
Details
- Parcel number: 796906
Construction
Type & style
- Home type: SingleFamily
- Architectural style: Farmhouse,Modern,Traditional,Detached
- Property subtype: Single Family Residence
Materials
- Brick, Rock, Stone
- Foundation: Slab
- Roof: Composition
Condition
- Year built: 2022
Utilities & green energy
- Sewer: Aerobic Septic, Septic Tank
- Water: Well
- Utilities for property: Electricity Available, Propane, Septic Available, Water Available, Cable Available
Community & HOA
Community
- Security: Prewired, Smoke Detector(s)
- Subdivision: Tres Vista Ph 1
HOA
- Has HOA: No
Location
- Region: Decatur
Financial & listing details
- Price per square foot: $273/sqft
- Tax assessed value: $614,580
- Annual tax amount: $7,381
- Date on market: 8/5/2026
- Cumulative days on market: 11 days
- Listing terms: Cash,Conventional,FHA,VA Loan
- Exclusions: All personal items, garage & kitchen fridge, deep freezers, cabinets in garage (not attached)washer, dryer, flat screen tvs
Estimated market value
Not available
Estimated sales range
Not available
Not available
Price history
| Date | Event | Price |
|---|---|---|
| 8/5/2026 | Listed for sale | $650,000$273/sqft |
Source: NTREIS #21335573 Report a problem | ||
Public tax history
| Year | Property taxes | Tax assessment |
|---|---|---|
| 2025 | $5,798 -10.1% | $614,580 +1% |
| 2024 | $6,449 +7.7% | $608,277 +5.8% |
| 2023 | $5,990 | $575,091 +539% |
| 2022 | -- | $89,994 +12.5% |
| 2021 | $1,282 +355.3% | $79,990 +355.3% |
| 2020 | $282 | $17,570 |
Find assessor info on the county website
Monthly payment
Est. payment
Payment breakdown
Explore the cost of this home by adjusting the details. Changes won't be saved.Climate risks
Neighborhood: 76234
Nearby schools
GreatSchools rating
- 4/10Carson Elementary SchoolGrades: PK-5Distance: 3.5 mi
- 6/10McCarroll Middle SchoolGrades: 6-8Distance: 5.2 mi
- 5/10Decatur High SchoolGrades: 9-12Distance: 3.8 mi
Schools provided by the listing agent
- Elementary: Carson
- Middle: Decatur
- High: Decatur
- District: Decatur ISD
Source: NTREIS. This data may not be complete. We recommend contacting the local school district to confirm school assignments for this home.
- $677,700-- bd2 ba2.2k sqft156 Tres Vista Dr, Decatur, TX 76234Off Market
- $648,400-- bd2 ba2.5k sqft180 Tres Vista Dr, Decatur, TX 76234Off Market
- $705,000-- bd2 ba2.4k sqft189 Tres Vista Dr, Decatur, TX 76234Off Market
- $697,900-- bd2 ba2.2k sqft144 Tres Vista Dr, Decatur, TX 76234Off Market
- $622,600-- bd2 ba2.4k sqft192 Tres Vista Dr, Decatur, TX 76234Off Market
- $674,8003 bd3 ba2.6k sqft106 Chisos Dr, Decatur, TX 76234Off Market
- $763,600-- bd-- ba2.8k sqft204 Tres Vista Dr, Decatur, TX 76234Off Market
- $675,000-- bd3 ba2.4k sqft219 Tres Vista Dr, Decatur, TX 76234Off Market
A local agent can set up tours, give advice and negotiate with sellers.
Similar homes
- $735,0004 bd3 ba2.7k sqft161 Frontera Dr, Decatur, TX 76234For Sale
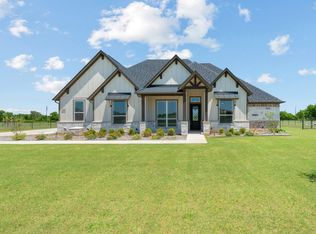 MLS ID #21270166, Holly Petree. NTREIS
 - $728,0004 bd3 ba2.6k sqft2433 Old Denton Hwy, Decatur, TX 76234For Sale
 MLS ID #21278919, Lindsey Erwin. NTREIS
 - $724,7004 bd3 ba2.8k sqft105 Proctor Ln, Decatur, TX 76234For Sale
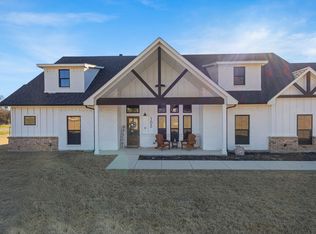 MLS ID #21188737, Rosie Hayes. NTREIS
 - $512,0004 bd3 ba2.2k sqft120 Croft Ct, Decatur, TX 76234For Sale
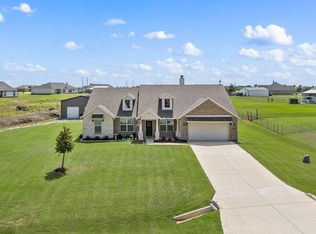 MLS ID #21290423, Leanna Sellars. NTREIS
 - $695,0004 bd3 ba2.7k sqft917 County Road 2175, Decatur, TX 76234For SaleMLS ID #21290725, Stacy Fritchen. NTREIS
- $749,9004 bd2 ba2.5k sqft103 Old Decatur Rd, Decatur, TX 76234For SaleMLS ID #21267916, Shelly Harrison. NTREIS
- $575,0004 bd3 ba2.2k sqft2230 County Road 2360, Decatur, TX 76234For SaleMLS ID #21311741, Rebekah Gilbert. NTREIS
- $565,0004 bd3 ba2.8k sqft129 High Vista Rd, Decatur, TX 76234For SaleMLS ID #21302848, Dora Andrade. NTREIS
- $499,9004 bd3 ba2.5k sqft778 County Road 3141, Decatur, TX 76234For SaleMLS ID #21273560, Jared Smith. NTREIS
- $550,0004 bd3 ba2.8k sqft140 Heather Ln, Decatur, TX 76234For SaleMLS ID #21253297, Dani Hampton. NTREIS
- $749,9003 bd3 ba2.7k sqft115 Guynell Rdg, Decatur, TX 76234For SaleMLS ID #21350046, Erin Murphy. NTREIS
- $759,9004 bd3 ba2.7k sqft148 Daggett Dr, Decatur, TX 76234For SaleMLS ID #21325996, Erin Murphy. NTREIS
- $889,0004 bd3 ba3k sqft209 Rio Rancho Dr, Decatur, TX 76234For SaleMLS ID #21352495, Travis Taylor. NTREIS
- $675,0004 bd2 ba2.3k sqft111 Petes Ct, Ponder, TX 76259For SaleMLS ID #21312720, Courtney Wood. NTREIS
- $599,9004 bd3 ba2.9k sqft1110 Mount Ln, Rhome, TX 76078For SaleMLS ID #21329971, Laurie Wall. NTREIS
- $614,9004 bd3 ba2.8k sqft7417 Green Mesa Rd, Ponder, TX 76259For SaleMLS ID #21278869, TAMMY METZLER. NTREIS
- $424,300-- bd2 ba2.2k sqft3009 W Wind Ct, Decatur, TX 76234Off Market
- $675,0004 bd3 ba2.2k sqft10485 Indian Trl, Sanger, TX 76266For SaleMLS ID #21323552, Rachel Walsh. NTREIS
- $609,9004 bd2 ba2.4k sqft248 Scenic Wood Dr, Azle, TX 76020For SaleMLS ID #21298626, Angela Walker. NTREIS
- $555,0004 bd3 ba2.5k sqft7421 Autumn Grove Ln, Ponder, TX 76259For SaleMLS ID #21339368, Ashton Young. NTREIS
