Welcome to 168 Twinbrooke Drive, a charming ranch on 1+ acre land with 4 heated car garages, in one of Holden's most desirable neighborhoods. This well-cared-for 3-bedroom, 1- full bath, 2 - half bath home offers comfort, character, and incredible potential to make it your own. Ready for your loving, creative personal touches and updates. The cozy living room with a fireplace sets the perfect ambiance for beautiful New England evenings. Enjoy the convenience of a first-floor primary bedroom and two additional bedrooms with two closets each. This home combines comfort, location, and charm in one perfect package. The finished basement awaits your creative touches and can be converted into a large home office, a gym, a playroom or just a great space for entertaining. Step outside to enjoy a professionally landscaped, private backyard that’s ready for summer gatherings, gardening, or just simple relaxation. Great potential. Must see! Open house on Sat 12/27 cancelled due to weather.
Sold for $545,000
$545,000
168 Twinbrooke Dr, Holden, MA 01520
3beds
1,750sqft
Single Family Residence
Built in 1954
1.06 Acres Lot
$554,000 Zestimate®
$311/sqft
$3,265 Estimated rent
Home value
$554,000
$510,000 - $604,000
$3,265/mo
Zestimate® history
Owner options
List your home for rent
$3,265/mo
Rent Zestimate®
Find your next renter with Zillow Rental Manager. Plus, with online applications, you can quickly screen prospective tenants – for free.
$3,265/mo
Rent Zestimate®
Refinance and save
$3,536/mo
Est. payment
Refinancing to a lower rate could help reduce your monthly payments and save thousands over the life of the loan.
$3,536/mo
Est. payment
Explore your selling options
Work with a Zillow partner agent
Leverage their expertise and Zillow's premium Showcase listings to get your home seen by more buyers.
Get startedList with your own agent
Get your home in front of millions of buyers by listing it on Zillow.
Learn how to do itSell it yourself
Take full control of how buyers see your home on Zillow by listing For Sale by Owner (FSBO).
List your homeWhat's special
Professionally landscaped private backyardFinished basementFirst-floor primary bedroom
Zillow last checked:
Listing updated:
Listed by:
Kenneth Davis 508-847-2207,
Omni Realty Associates, LLC 508-500-6664
Bought with:
Susan Lucey
Andrew J. Abu Inc., REALTORS®
Source: MLS PIN,MLS#: 73457690
Facts & features
Interior
Bedrooms & bathrooms
- Bedrooms: 3
- Bathrooms: 3
- Full bathrooms: 1
- 1/2 bathrooms: 2
Heating
- Baseboard, Oil
Cooling
- Central Air
Appliances
- Included: Water Heater
Features
- Flooring: Wood
- Basement: Full,Partially Finished,Walk-Out Access,Interior Entry,Concrete
- Number of fireplaces: 2
Interior area
- Total structure area: 1,750
- Total interior livable area: 1,750 sqft
- Finished area above ground: 1,350
- Finished area below ground: 400
Property
Parking
- Total spaces: 8
- Parking features: Attached, Detached, Garage Door Opener, Heated Garage, Paved Drive, Off Street
- Attached garage spaces: 4
- Uncovered spaces: 4
Lot
- Size: 1.06 Acres
Details
- Parcel number: M:197 B:66,1542353
- Zoning: R20
Construction
Type & style
- Home type: SingleFamily
- Architectural style: Ranch
- Property subtype: Single Family Residence
Materials
- Foundation: Concrete Perimeter
Condition
- Year built: 1954
Utilities & green energy
- Sewer: Public Sewer
- Water: Public
Community & HOA
HOA
- Has HOA: No
Location
- Region: Holden
Financial & listing details
- Price per square foot: $311/sqft
- Tax assessed value: $579,900
- Annual tax amount: $8,037
- Date on market: 1/6/2026
- Listing terms: Estate Sale
Price history
| Date | Event | Price |
|---|---|---|
| 3/18/2026 | Sold | $545,000-7.5%$311/sqft |
Source: MLS PIN #73457690 Report a problem | ||
| 1/12/2026 | Listed for sale | $589,000-1.7%$337/sqft |
Source: MLS PIN #73457690 Report a problem | ||
| 12/31/2025 | Contingent | $599,000$342/sqft |
Source: MLS PIN #73457690 Report a problem | ||
| 11/25/2025 | Listed for sale | $599,000$342/sqft |
Source: MLS PIN #73457690 Report a problem | ||
Public tax history
| Year | Property taxes | Tax assessment |
|---|---|---|
| 2025 | $8,037 +2.4% | $579,900 +4.5% |
| 2024 | $7,849 +3.5% | $554,700 +9.6% |
| 2023 | $7,586 +1.9% | $506,100 +12.6% |
| 2022 | $7,445 +1.7% | $449,600 +6.8% |
| 2021 | $7,324 +8.1% | $420,900 +5.6% |
| 2020 | $6,776 +1.3% | $398,600 +3.9% |
| 2019 | $6,692 +6.1% | $383,500 +7% |
| 2018 | $6,310 +0.9% | $358,300 +0.8% |
| 2017 | $6,251 +6.3% | $355,400 +4.2% |
| 2016 | $5,882 | $341,000 |
Find assessor info on the county website
Neighborhood: 01520
Nearby homes
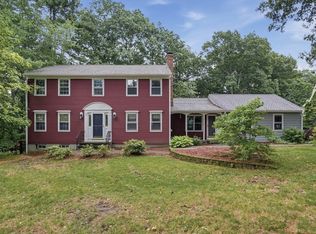
- $689,0004 bd3 ba2.1k sqft160 Twinbrooke Dr, Holden, MA 01520For Sale
- $696,0004 bd2 ba2.4k sqft78 Wyndhurst Dr, Holden, MA 01520Off Market
- $696,6004 bd3 ba2.2k sqft70 Wyndhurst Dr, Holden, MA 01520Off Market
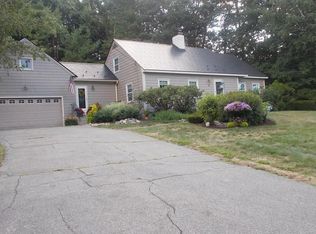
- $809,1005 bd3 ba2.4k sqft171 Twinbrooke Dr, Holden, MA 01520Off Market
- $791,9003 bd2 ba2.8k sqft200 Twinbrooke Dr, Holden, MA 01520Off Market
- $833,3003 bd2 ba2.1k sqft150 Twinbrooke Dr, Holden, MA 01520Off Market
- $550,1003 bd2 ba1.2k sqft195 Twinbrooke Dr, Holden, MA 01520Off Market
- $714,9004 bd3 ba2.6k sqft96 Wyndhurst Dr, Holden, MA 01520Off Market
Nearby schools
GreatSchools rating
- 8/10Dawson Elementary SchoolGrades: K-5Distance: 0.5 mi
- 7/10Mountview Middle SchoolGrades: 6-8Distance: 1.6 mi
- 7/10Wachusett Regional High SchoolGrades: 9-12Distance: 1.6 mi
Get a cash offer in 3 minutes
Find out how much your home could sell for in as little as 3 minutes with a no-obligation cash offer.
Estimated market value
$554,000
Get a cash offer in 3 minutes
Find out how much your home could sell for in as little as 3 minutes with a no-obligation cash offer.
Estimated market value
$554,000
- Massachusetts
- Worcester County
- Holden
- 01520
- 168 Twinbrooke Dr
Nearby cities
Nearby zip codes
Other Holden Topics
