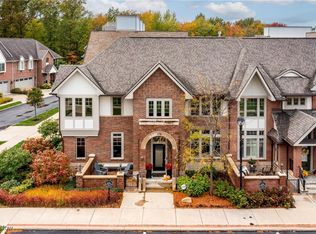
Nestled in the heart of Westhampton at Crocker Park, this beautifully cared-for one-owner townhome embodies the best of luxury, comfort and effortless living.
Step inside to a light-filled main level with sky-high ceilings, cozy fireplace and custom plantation shutters framing expansive windows that bring in the outdoors. The convenient first-floor primary suite offers comfort and functionality, complete with large walk-in closet, dual sinks, soaking tub, and walk-in shower.
The kitchen blends timeless style and practicality with granite countertops, stainless-steel appliances, large center island and custom cabinetry that maximizes storage. A large window above the sink and additional windows fill the kitchen with natural light while the adjoining dining area provides a perfect space for casual meals or entertaining. You’ll also find a convenient laundry room, powder bath and garage access on the main level.
Upstairs, a bright loft area overlooks the living space below, creating an airy feel that’s perfect for reading, relaxing, or gathering with friends. Two spacious bedrooms and full bath complete this level. The partially finished lower level extends living space even further with flexibility for a TV room, workout area, or game-day retreat. It also includes separate guest bedroom, full bath and generous unfinished storage space.
Outside, the stamped-concrete front patio is a perfect spot to enjoy morning coffee overlooking the green space, all just steps from the vibrant energy of Crocker Park. Located in one of Westlake’s most sought-after communities, this home offers walkable access to shopping, dining, Trader Joe’s, and events like Crocker’s Christmas Tree Lighting, summer concerts and the Farmers Market.
Meticulously maintained and filled with thoughtful details, enjoy the ease of maintenance-free living, with the HOA covering exterior maintenance. This is more than just a home — it’s a lifestyle. Don’t miss this chance to make it yours!
Closed
$713,500
168 Vine St #69, Westlake, OH 44145
4beds
2,851sqft
Townhouse, Condominium
Built in 2014
-- sqft lot
$756,800 Zestimate®
$250/sqft
$5,452 Estimated rent
Home value
$756,800
$711,000 - $810,000
$5,452/mo
Zestimate® history
Owner options
List your home for rent
$5,452/mo
Rent Zestimate®
Find your next renter with Zillow Rental Manager. Plus, with online applications, you can quickly screen prospective tenants – for free.
$5,452/mo
Rent Zestimate®
Refinance and save
$5,685/mo
Est. payment
Refinancing to a lower rate could help reduce your monthly payments and save thousands over the life of the loan.
$5,685/mo
Est. payment
Explore your selling options
Work with a Zillow partner agent
Leverage their expertise and Zillow's premium Showcase listings to get your home seen by more buyers.
Get startedList with your own agent
Get your home in front of millions of buyers by listing it on Zillow.
Learn how to do itSell it yourself
Take full control of how buyers see your home on Zillow by listing For Sale by Owner (FSBO).
List your homeWhat's special
Convenient first-floor primary suiteSeparate guest bedroomTwo spacious bedroomsGranite countertopsDual sinksSoaking tubCozy fireplace
Zillow last checked:
Listing updated:
Listed by:
Susan Flood 440-558-8841 sfloodrealestate@gmail.com,
Berkshire Hathaway HomeServices Professional Realty
Bought with:
Mike Vonderau, 2015002606
Howard Hanna
Source: MLS Now,MLS#: 5177055 Originating MLS: Akron Cleveland Association of REALTORS
Originating MLS: Akron Cleveland Association of REALTORSFacts & features
Interior
Bedrooms & bathrooms
- Bedrooms: 4
- Bathrooms: 4
- Full bathrooms: 3
- 1/2 bathrooms: 1
- Main level bathrooms: 2
- Main level bedrooms: 1
Primary bedroom
- Description: Flooring: Carpet
- Features: Walk-In Closet(s)
- Level: First
- Dimensions: 14 x 14
Bedroom
- Description: Flooring: Carpet
- Features: Window Treatments
- Level: Second
- Dimensions: 15 x 14
Bedroom
- Description: Flooring: Carpet
- Level: Second
- Dimensions: 20 x 15
Bedroom
- Description: Flooring: Carpet
- Level: Basement
- Dimensions: 17 x 11
Primary bathroom
- Description: Flooring: Ceramic Tile,Tile
- Features: Bidet
- Level: First
Dining room
- Description: Flooring: Wood
- Features: Chandelier, High Ceilings
- Level: First
- Dimensions: 15 x 10
Kitchen
- Description: Flooring: Wood
- Features: Granite Counters, High Ceilings, Bar
- Level: First
- Dimensions: 14 x 13
Laundry
- Description: Flooring: Ceramic Tile
- Level: First
Living room
- Description: Flooring: Wood
- Features: Fireplace, High Ceilings
- Level: First
- Dimensions: 21 x 19
Loft
- Description: Flooring: Carpet
- Level: Second
- Dimensions: 11 x 14
Recreation
- Description: Flooring: Carpet
- Level: Basement
- Dimensions: 18 x 16
Heating
- Forced Air
Cooling
- Central Air, Ceiling Fan(s)
Appliances
- Included: Dryer, Dishwasher, Disposal, Microwave, Range, Refrigerator, Washer
- Laundry: Main Level
Features
- Basement: Full,Partially Finished,Storage Space
- Number of fireplaces: 1
- Fireplace features: Gas
Interior area
- Total structure area: 2,851
- Total interior livable area: 2,851 sqft
- Finished area above ground: 2,291
- Finished area below ground: 560
Property
Parking
- Total spaces: 2
- Parking features: Additional Parking, Attached, Garage
- Attached garage spaces: 2
Features
- Levels: Three Or More
- Patio & porch: Patio
Details
- Parcel number: 21124459
Construction
Type & style
- Home type: Condo
- Property subtype: Townhouse, Condominium
Materials
- Brick
- Roof: Asphalt
Condition
- Year built: 2014
Utilities & green energy
- Sewer: Public Sewer
- Water: Public
Community & HOA
Community
- Security: Smoke Detector(s)
- Subdivision: Westhampton/Crocker Park Ph Xvi
HOA
- Has HOA: Yes
- Services included: Association Management, Common Area Maintenance, Insurance, Maintenance Grounds, Maintenance Structure, Reserve Fund, Snow Removal
- HOA fee: $621 monthly
- HOA name: Westhampton At Crocker Park
Location
- Region: Westlake
Financial & listing details
- Price per square foot: $250/sqft
- Tax assessed value: $637,600
- Annual tax amount: $10,571
- Date on market: 12/19/2025
- Cumulative days on market: 19 days
Price history
| Date | Event | Price |
|---|---|---|
| 2/26/2026 | Sold | $713,500-1.6%$250/sqft |
Source:  MLS Now #5177055 Report a problem MLS Now #5177055 Report a problem | ||
| 1/8/2026 | Pending sale | $725,000$254/sqft |
Source: MLS Now #5177055 Report a problem | ||
| 12/19/2025 | Listed for sale | $725,000$254/sqft |
Source: MLS Now #5177055 Report a problem | ||
Public tax history
| Year | Property taxes | Tax assessment |
|---|---|---|
| 2025 | $10,468 -1% | $223,160 |
| 2024 | $10,571 -2.6% | $223,160 +14% |
| 2023 | $10,851 +1.6% | $195,830 |
| 2022 | $10,677 -0.1% | $195,830 |
| 2021 | $10,691 +7.3% | $195,830 +17% |
| 2020 | $9,961 +0.7% | $167,370 |
| 2019 | $9,896 +2% | $167,370 |
| 2018 | $9,701 +5.5% | $167,370 +12.1% |
| 2017 | $9,198 +1.1% | $149,240 |
| 2016 | $9,099 | $149,240 |
| 2015 | $9,099 | $149,240 |
Find assessor info on the county website
Neighborhood: 44145
Nearby homes
- $688,8003 bd2 ba2k sqft168 Vine St, Westlake, OH 44145Off Market

- $800,0003 bd3 ba2.3k sqft172 Vine St UNIT 70, Westlake, OH 44145Sold

- $800,0003 bd4 ba2.9k sqft172 Vine St, Westlake, OH 44145Sold
- $642,1002 bd2 ba2.1k sqft164 Vine St, Westlake, OH 44145Off Market

- $606,7002 bd3 ba2.1k sqft160 Vine St, Westlake, OH 44145Off Market
- $674,1003 bd2 ba2.1k sqft156 Vine St #66, Westlake, OH 44145Off Market
- $588,2002 bd2 ba1.8k sqft156 Vine St, Westlake, OH 44145Off Market
- $699,2002 bd2 ba2.1k sqft205 Ashbourne Dr, Westlake, OH 44145Off Market
Nearby schools
GreatSchools rating
- 8/10Dover Intermediate SchoolGrades: 5-6Distance: 1.5 mi
- 8/10Lee Burneson Middle SchoolGrades: 7-8Distance: 1.4 mi
- 8/10Westlake High SchoolGrades: 9-12Distance: 1.4 mi
Schools provided by the listing agent
- District: Westlake CSD - 1832
Source: MLS Now. This data may not be complete. We recommend contacting the local school district to confirm school assignments for this home.
Get a cash offer in 3 minutes
Find out how much your home could sell for in as little as 3 minutes with a no-obligation cash offer.
Estimated market value
$756,800
Get a cash offer in 3 minutes
Find out how much your home could sell for in as little as 3 minutes with a no-obligation cash offer.
Estimated market value
$756,800
- Ohio
- Cuyahoga County
- Westlake
- 44145
- 168 Vine St Unit 69
