Step inside and feel instantly at home in this spacious 5-bedroom property filled with natural light from beautiful cathedral windows and soaring ceilings that create an open, airy feel throughout the main living spaces. The thoughtfully designed layout offers a convenient primary bedroom on the main level along with two full bathrooms, making everyday living comfortable and practical. Recent cosmetic updates, including newer carpet and flooring, give the home a refreshed feel while still offering the opportunity to make it your own. Situated on a desirable corner lot, the fully fenced backyard is perfect for relaxing evenings, pets, or gatherings with friends and family. Located just minutes from shopping, dining, and everyday conveniences, this home offers the perfect blend of space, comfort, and location. A home with this much potential and charm is ready for its next chapter-come see how easily it could become yours.
Sold
Zestimate®
$235,000
168 W Broadway St, Shelbyville, IN 46176
5beds
2,770sqft
Residential, Single Family Residence
Built in 1886
6,098 Square Feet Lot
$235,000 Zestimate®
$85/sqft
$1,747 Estimated rent
Home value
$235,000
$216,000 - $254,000
$1,747/mo
Zestimate® history
Owner options
List your home for rent
$1,747/mo
Rent Zestimate®
Find your next renter with Zillow Rental Manager. Plus, with online applications, you can quickly screen prospective tenants – for free.
$1,747/mo
Rent Zestimate®
Refinance and save
$1,488/mo
Est. payment
Refinancing to a lower rate could help reduce your monthly payments and save thousands over the life of the loan.
$1,488/mo
Est. payment
Explore your selling options
Work with a Zillow partner agent
Leverage their expertise and Zillow's premium Showcase listings to get your home seen by more buyers.
Get startedList with your own agent
Get your home in front of millions of buyers by listing it on Zillow.
Learn how to do itSell it yourself
Take full control of how buyers see your home on Zillow by listing For Sale by Owner (FSBO).
List your homeWhat's special
Thoughtfully designed layoutDesirable corner lotNewer carpet and flooring
Zillow last checked:
Listing updated:
Listed by:
Wade Williams 773-383-2379,
Trueblood Real Estate
Bought with:
Eric Forney
Keller Williams Indy Metro Partners
Staci Garcia
Keller Williams Indy Metro Partners
Source: MIBOR as distributed by MLS GRID,MLS#: 22088997
Facts & features
Interior
Bedrooms & bathrooms
- Bedrooms: 5
- Bathrooms: 2
- Full bathrooms: 2
- Main level bathrooms: 2
- Main level bedrooms: 2
Primary bedroom
- Level: Main
- Area: 256 Square Feet
- Dimensions: 16X16
Bedroom 2
- Level: Main
- Area: 182 Square Feet
- Dimensions: 14X13
Bedroom 3
- Level: Upper
- Area: 156 Square Feet
- Dimensions: 13X12
Bedroom 4
- Level: Upper
- Area: 154 Square Feet
- Dimensions: 14X11
Bedroom 5
- Level: Upper
- Area: 154 Square Feet
- Dimensions: 11X14
Dining room
- Level: Main
- Area: 240 Square Feet
- Dimensions: 15X16
Kitchen
- Level: Main
- Area: 224 Square Feet
- Dimensions: 16X14
Laundry
- Level: Main
- Area: 112 Square Feet
- Dimensions: 8X14
Living room
- Level: Main
- Area: 240 Square Feet
- Dimensions: 16X15
Heating
- Natural Gas
Cooling
- Central Air
Appliances
- Included: Dishwasher, Dryer, Disposal, Gas Water Heater, Microwave, Electric Oven, Refrigerator, Washer, Water Softener Owned
- Laundry: Connections All
Features
- Attic Access, High Ceilings, Entrance Foyer, Hardwood Floors, Pantry, Walk-In Closet(s)
- Flooring: Hardwood
- Basement: Storage Space,Unfinished,Walk-Out Access
- Attic: Access Only
- Number of fireplaces: 1
- Fireplace features: Dining Room, Gas Log
Interior area
- Total structure area: 2,770
- Total interior livable area: 2,770 sqft
- Finished area below ground: 0
Property
Parking
- Parking features: Concrete
Features
- Levels: Two
- Stories: 2
- Patio & porch: Covered
- Exterior features: Fire Pit
Lot
- Size: 6,098 Square Feet
- Features: Access, Corner Lot, Curbs, Not In Subdivision, Sidewalks, Mature Trees
Details
- Additional structures: Storage
- Parcel number: 731106200551000002
- Horse amenities: None
Construction
Type & style
- Home type: SingleFamily
- Architectural style: Victorian
- Property subtype: Residential, Single Family Residence
Materials
- Aluminum Siding, Brick
- Foundation: Block, Crawl Space
Condition
- New construction: No
- Year built: 1886
Utilities & green energy
- Water: Public
Community & HOA
Community
- Subdivision: No Subdivision
HOA
- Has HOA: No
Location
- Region: Shelbyville
Financial & listing details
- Price per square foot: $85/sqft
- Tax assessed value: $165,700
- Annual tax amount: $1,624
- Date on market: 3/13/2026
- Cumulative days on market: 118 days
Price history
| Date | Event | Price |
|---|---|---|
| 7/22/2026 | Sold | $235,000-11.3%$85/sqft |
Source:  MIBOR as distributed by MLS GRID #22088997 Report a problem MIBOR as distributed by MLS GRID #22088997 Report a problem | ||
| 7/13/2026 | Pending sale | $264,900$96/sqft |
Source: MIBOR as distributed by MLS GRID #22088997 Report a problem | ||
| 6/9/2026 | Price change | $264,900-3.6%$96/sqft |
Source: MIBOR as distributed by MLS GRID #22088997 Report a problem | ||
| 5/20/2026 | Price change | $274,900-3.5%$99/sqft |
Source: MIBOR as distributed by MLS GRID #22088997 Report a problem | ||
| 3/16/2026 | Price change | $285,000-5%$103/sqft |
Source: MIBOR as distributed by MLS GRID #22088997 Report a problem | ||
| 3/13/2026 | Listed for sale | $299,900$108/sqft |
Source: MIBOR as distributed by MLS GRID #22088997 Report a problem | ||
Public tax history
| Year | Property taxes | Tax assessment |
|---|---|---|
| 2025 | $1,623 +1.9% | $165,700 +2.1% |
| 2024 | $1,592 +3.5% | $162,300 +1.9% |
| 2023 | $1,538 +95.7% | $159,200 +3.5% |
| 2022 | $786 +12% | $153,800 +22.7% |
| 2021 | $702 +11.9% | $125,300 +3.1% |
| 2020 | $628 -41.4% | $121,500 +3.7% |
| 2019 | $1,071 -1% | $117,200 +7.9% |
| 2018 | $1,082 -6% | $108,600 +0.4% |
| 2017 | $1,151 | $108,200 -5% |
| 2016 | $1,151 +2% | $113,900 +0.9% |
| 2014 | $1,129 0% | $112,900 -0.1% |
| 2013 | $1,129 +3.3% | $113,000 -0.1% |
| 2012 | $1,093 +4.7% | $113,100 +0.7% |
| 2011 | $1,044 +2.2% | $112,300 |
| 2010 | $1,022 +2.8% | $112,300 |
| 2009 | $994 | $112,300 -4.8% |
| 2007 | -- | $118,000 +5.4% |
| 2006 | $1,447 | $112,000 |
| 2005 | -- | $112,000 |
Find assessor info on the county website
Neighborhood: 46176
Nearby homes
- $195,7002 bd1 ba2.3k sqft164 W Broadway St, Shelbyville, IN 46176Off Market
- $227,1003 bd3 ba3.7k sqft202 W Broadway St, Shelbyville, IN 46176Off Market
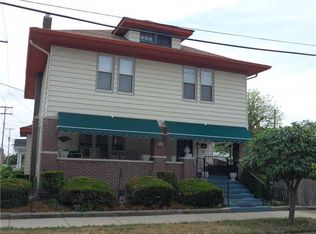
- $240,9005 bd2 ba3.4k sqft102 S West St, Shelbyville, IN 46176Off Market
- $124,1002 bd2 ba1.2k sqft159 W Jackson St, Shelbyville, IN 46176Off Market
- $288,7003 bd3 ba4k sqft103 S West St, Shelbyville, IN 46176Off Market
- $138,5002 bd2 ba1.3k sqft155 W Jackson St, Shelbyville, IN 46176Off Market
- $241,8004 bd1 ba3.2k sqft160 W Broadway St, Shelbyville, IN 46176Off Market
- $269,1003 bd3 ba2.4k sqft208 W Broadway St, Shelbyville, IN 46176Off Market
Nearby schools
GreatSchools rating
- 4/10Thomas A Hendricks Elementary SchoolGrades: K-5Distance: 1 mi
- 6/10Shelbyville Middle SchoolGrades: 6-8Distance: 1.3 mi
- 6/10Shelbyville Sr High SchoolGrades: 9-12Distance: 1.3 mi
Schools provided by the listing agent
- Elementary: Thomas A Hendricks Elementary Sch
- Middle: Shelbyville Middle School
- High: Shelbyville Sr High School
Source: MIBOR as distributed by MLS GRID. This data may not be complete. We recommend contacting the local school district to confirm school assignments for this home.
Get a cash offer in 3 minutes
Find out how much your home could sell for in as little as 3 minutes with a no-obligation cash offer.
Estimated market value
$235,000
Get a cash offer in 3 minutes
Find out how much your home could sell for in as little as 3 minutes with a no-obligation cash offer.
Estimated market value
$235,000
- Indiana
- Shelby County
- Shelbyville
- 46176
- 168 W Broadway St
Nearby cities
Nearby neighborhoods
Nearby zip codes
Other Shelbyville Topics
