***Showings Start Thursday January 15th!! Stunning, Sun-Filled & Truly Move-In Ready! Perfectly set back on a lovely lot in the highly desirable Hedgerow Woods neighborhood, this beautifully modern and renovated home welcomes you with warmth, character, and thoughtful details from the moment you arrive. Inside, a spacious, light-filled floor plan offers wonderful flexibility for everyday living and entertaining. Gorgeous hardwood floors flow through the bright and inviting Living Room into the charming Dining Room with peaceful backyard views. The heart of the home is the brand-new Kitchen, featuring soft-close light gray cabinetry, sparkling white quartz countertops, and all-new stainless-steel appliances- a crisp, modern space designed for both style and daily everyday enjoyment. Just a few steps down from the kitchen, the large Family Room offers additional living space with hardwood floors and direct access to the park-like backyard - perfect for relaxing or gathering with friends and family. Upstairs, the Primary Suite provides a welcoming retreat with a Full Bath with updated vanity, while two additional Bedrooms and a Hall Bath complete the level. New flooring throughout the second and third levels, fresh interior paint, and updated lighting create a cohesive, polished feel throughout this lovely home. Plenty of space and unlimited options to convert the walk up attic/storage area with approximately 300 sq ft of upstairs storage space to a Master Suite or home Office! Outside, enjoy the spacious, fenced backyard throughout every season. ***Extensive updates offer peace of mind, including a New Roof (2023), New A/C unit (2019), 200-amp Electrical Panel (2013), and a new Heater Flue Liner (2025). Additional improvements include a brand new Washer and Dryer, updated lighting fixtures and electrical outlets, attic sub-flooring for added utility, inside garage upgrades with fresh paint and an epoxy floor. With its tasteful renovations, sun-filled spaces, and sought-after neighborhood setting within award winning Pennsbury School District, this Hedgerow Woods home is truly move-in ready, and just minutes away from Yardley and Newton Borough, Historical Cultural attractions, shopping and so much more!
Sold for $570,000
$570,000
168 Walton Dr, Morrisville, PA 19067
3beds
1,784sqft
Single Family Residence
Built in 1969
9,840 Square Feet Lot
$581,600 Zestimate®
$320/sqft
$3,105 Estimated rent
Home value
$581,600
$541,000 - $622,000
$3,105/mo
Zestimate® history
Owner options
List your home for rent
$3,105/mo
Rent Zestimate®
Find your next renter with Zillow Rental Manager. Plus, with online applications, you can quickly screen prospective tenants – for free.
$3,105/mo
Rent Zestimate®
Refinance and save
$2,956/mo
Est. payment
Refinancing to a lower rate could help reduce your monthly payments and save thousands over the life of the loan.
$2,956/mo
Est. payment
Explore your selling options
Work with a Zillow partner agent
Leverage their expertise and Zillow's premium Showcase listings to get your home seen by more buyers.
Get startedList with your own agent
Get your home in front of millions of buyers by listing it on Zillow.
Learn how to do itSell it yourself
Take full control of how buyers see your home on Zillow by listing For Sale by Owner (FSBO).
List your homeWhat's special
Sun-filled spacesSparkling white quartz countertopsSpacious fenced backyardFresh interior paintSpacious light-filled floor planStunning sun-filledGorgeous hardwood floors
Zillow last checked:
Listing updated:
Listed by:
Kelley Winn 215-534-2407,
Compass RE,
Co-Listing Agent: Jennifer C Walton 215-262-5709,
Compass RE
Bought with:
Sarah Hose, RS355681
Keller Williams Real Estate-Langhorne
Source: Bright MLS,MLS#: PABU2111982
Facts & features
Interior
Bedrooms & bathrooms
- Bedrooms: 3
- Bathrooms: 3
- Full bathrooms: 2
- 1/2 bathrooms: 1
Rooms
- Room types: Living Room, Dining Room, Primary Bedroom, Bedroom 2, Bedroom 3, Kitchen, Family Room, Laundry, Storage Room
Primary bedroom
- Features: Bathroom - Stall Shower, Bathroom - Walk-In Shower
- Level: Upper
- Area: 180 Square Feet
- Dimensions: 12 X 15
Bedroom 2
- Level: Upper
- Area: 156 Square Feet
- Dimensions: 12 X 13
Bedroom 3
- Level: Upper
- Area: 108 Square Feet
- Dimensions: 9 X 12
Dining room
- Level: Main
- Area: 154 Square Feet
- Dimensions: 11 X 14
Family room
- Level: Lower
- Area: 322 Square Feet
- Dimensions: 14 X 23
Kitchen
- Features: Countertop(s) - Quartz, Eat-in Kitchen
- Level: Main
- Area: 168 Square Feet
- Dimensions: 12 X 14
Laundry
- Level: Lower
- Area: 70 Square Feet
- Dimensions: 7 X 10
Living room
- Level: Main
- Area: 260 Square Feet
- Dimensions: 13 X 20
Storage room
- Level: Upper
- Area: 299 Square Feet
- Dimensions: 13 X 23
Heating
- Hot Water, Oil
Cooling
- Central Air, Electric
Appliances
- Included: Built-In Range, Microwave, Dishwasher, Refrigerator, Stainless Steel Appliance(s), Oven/Range - Electric, Washer, Dryer, Water Heater
- Laundry: Laundry Room
Features
- Attic, Eat-in Kitchen, Dining Area
- Flooring: Wood
- Has basement: No
- Has fireplace: No
Interior area
- Total structure area: 1,784
- Total interior livable area: 1,784 sqft
- Finished area above ground: 1,784
- Finished area below ground: 0
Property
Parking
- Total spaces: 1
- Parking features: Garage Faces Front, Inside Entrance, Driveway, Attached
- Attached garage spaces: 1
- Has uncovered spaces: Yes
- Details: Garage Sqft: 240
Accessibility
- Accessibility features: None
Features
- Levels: Multi/Split,Three
- Stories: 3
- Patio & porch: Patio
- Exterior features: Sidewalks
- Pool features: None
- Fencing: Full
- Has view: Yes
- View description: Garden
Lot
- Size: 9,840 Square Feet
- Dimensions: 80.00 x 123.00
- Features: Front Yard, Rear Yard
Details
- Additional structures: Above Grade, Below Grade
- Parcel number: 13029069
- Zoning: NCR
- Special conditions: Standard
Construction
Type & style
- Home type: SingleFamily
- Property subtype: Single Family Residence
Materials
- Frame
- Foundation: Slab
Condition
- New construction: No
- Year built: 1969
Utilities & green energy
- Sewer: Public Sewer
- Water: Public
Community & HOA
Community
- Subdivision: Hedgerow Woods
HOA
- Has HOA: No
Location
- Region: Morrisville
- Municipality: FALLS TWP
Financial & listing details
- Price per square foot: $320/sqft
- Tax assessed value: $28,800
- Annual tax amount: $6,698
- Date on market: 1/14/2026
- Listing agreement: Exclusive Right To Sell
- Inclusions: Brand New Washer, Dryer, Refrigerator In As-is Condition With No Monetary Value
- Ownership: Fee Simple
Price history
| Date | Event | Price |
|---|---|---|
| 2/6/2026 | Sold | $570,000+0.9%$320/sqft |
Source:  Bright MLS #PABU2111982 Report a problem Bright MLS #PABU2111982 Report a problem | ||
| 1/18/2026 | Contingent | $565,000$317/sqft |
Source: Bright MLS #PABU2111982 Report a problem | ||
| 1/14/2026 | Listed for sale | $565,000+156.8%$317/sqft |
Source: Bright MLS #PABU2111982 Report a problem | ||
| 9/12/2024 | Listing removed | $2,945$2/sqft |
Source: Zillow Rentals Report a problem | ||
| 9/10/2024 | Price change | $2,945-5%$2/sqft |
Source: Zillow Rentals Report a problem | ||
| 9/4/2024 | Price change | $3,100-1.6%$2/sqft |
Source: Zillow Rentals Report a problem | ||
| 9/2/2024 | Listed for rent | $3,150$2/sqft |
Source: Zillow Rentals Report a problem | ||
| 7/18/2024 | Sold | $220,000$123/sqft |
Source: Public Record Report a problem | ||
Public tax history
| Year | Property taxes | Tax assessment |
|---|---|---|
| 2025 | $6,698 | $28,800 |
| 2024 | $6,698 +9% | $28,800 |
| 2023 | $6,145 +3.2% | $28,800 |
| 2022 | $5,954 +2% | $28,800 |
| 2021 | $5,839 | $28,800 |
| 2020 | $5,839 +3.1% | $28,800 |
| 2018 | $5,666 +2.6% | $28,800 |
| 2017 | $5,523 | $28,800 |
| 2016 | $5,523 +9.1% | $28,800 |
| 2015 | $5,062 | $28,800 |
| 2014 | $5,062 | $28,800 |
| 2013 | -- | $28,800 |
| 2012 | -- | $28,800 |
| 2011 | -- | $28,800 |
| 2010 | -- | $28,800 |
| 2009 | -- | $28,800 |
| 2008 | -- | $28,800 |
| 2007 | -- | $28,800 |
| 2006 | -- | $28,800 |
| 2005 | -- | $28,800 +300% |
| 2004 | -- | $7,200 |
| 2003 | -- | $7,200 |
| 2002 | -- | $7,200 |
| 2000 | -- | $7,200 |
Find assessor info on the county website
Neighborhood: 19067
Nearby homes
- $570,3006 bd3 ba1.9k sqft166 Walton Dr, Morrisville, PA 19067Off Market
- $600,9004 bd2 ba1.6k sqft170 Walton Dr, Morrisville, PA 19067Off Market
- $598,0004 bd3 ba1.9k sqft167 Fletcher Dr, Morrisville, PA 19067Off Market
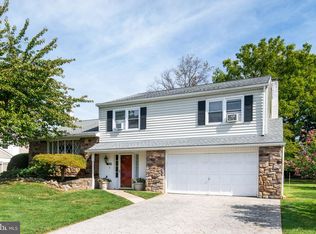
- $529,7003 bd2 ba1.6k sqft164 Walton Dr, Morrisville, PA 19067Off Market
- $480,0004 bd3 ba1.5k sqft169 Walton Dr, Morrisville, PA 19067Sold
- $447,5003 bd1 ba1.2k sqft23 Bernard Dr, Morrisville, PA 19067Off Market
- $475,1003 bd1 ba1.1k sqft25 Bernard Dr, Morrisville, PA 19067Off Market
- $646,5004 bd3 ba1.8k sqft21 Bernard Dr, Morrisville, PA 19067Off Market
Nearby schools
GreatSchools rating
- 6/10Eleanor Roosevelt El SchoolGrades: K-5Distance: 0.2 mi
- 6/10Pennwood Middle SchoolGrades: 6-8Distance: 1 mi
- 7/10Pennsbury High SchoolGrades: 9-12Distance: 1.7 mi
Schools provided by the listing agent
- Elementary: Eleanor Roosevelt
- Middle: Pennwood
- High: Pennsbury
- District: Pennsbury
Source: Bright MLS. This data may not be complete. We recommend contacting the local school district to confirm school assignments for this home.
Get a cash offer in 3 minutes
Find out how much your home could sell for in as little as 3 minutes with a no-obligation cash offer.
Estimated market value
$581,600
Get a cash offer in 3 minutes
Find out how much your home could sell for in as little as 3 minutes with a no-obligation cash offer.
Estimated market value
$581,600
- Pennsylvania
- Bucks County
- Morrisville
- 19067
- 168 Walton Dr
Nearby cities
Nearby zip codes
Other Morrisville Topics
