A fantastic home! Discover unparalleled comfort and convenience in this charming 3 bed/2 bath, 1801 square foot ranch home, perfectly situated in a highly desirable Englewood neighborhood. What you'll absolutely love and appreciate about this home - an inviting & covered front porch; open and spacious floorplan; split floor plan for privacy; treelined and fully fenced backyard; tucked away yet just minutes from major highways for effortless commuting. **VA Assumable Loan** Call for details and private showing today!
Accepting backups
Price cut: $5K (6/24)
$280,000
168 Warner Dr, Union, OH 45322
3beds
1,801sqft
Single Family Residence
Built in 2000
0.28 Acres Lot
$277,800 Zestimate®
$155/sqft
$-- HOA
What's special
Open and spacious floorplan
- 46 days |
- 666 |
- 66 |
Likely to sell faster than
Zillow last checked:
Listing updated:
Listed by:
Stacy Bambakidis (937)848-6255,
Keller Williams Advisors Rlty,
Athena Zois 937-207-2546,
Keller Williams Advisors Rlty
Source: DABR MLS,MLS#: 960816 Originating MLS: Dayton Area Board of REALTORS
Originating MLS: Dayton Area Board of REALTORSFacts & features
Interior
Bedrooms & bathrooms
- Bedrooms: 3
- Bathrooms: 2
- Full bathrooms: 2
- Main level bathrooms: 2
Primary bedroom
- Level: Main
- Dimensions: 13 x 15
Bedroom
- Level: Main
- Dimensions: 11 x 13
Bedroom
- Level: Main
- Dimensions: 11 x 14
Dining room
- Level: Main
- Dimensions: 15 x 17
Entry foyer
- Level: Main
- Dimensions: 5 x 6
Family room
- Level: Main
- Dimensions: 15 x 18
Kitchen
- Level: Main
- Dimensions: 13 x 14
Utility room
- Level: Main
- Dimensions: 6 x 9
Heating
- Forced Air, Natural Gas
Cooling
- Central Air
Appliances
- Included: Dishwasher, Disposal, Microwave, Range, Refrigerator
Features
- Windows: Bay Window(s)
- Has fireplace: Yes
- Fireplace features: Gas
Interior area
- Total structure area: 1,801
- Total interior livable area: 1,801 sqft
Property
Parking
- Total spaces: 2
- Parking features: Garage, Two Car Garage
- Garage spaces: 2
Features
- Levels: One
- Stories: 1
Lot
- Size: 0.28 Acres
Details
- Parcel number: M58004250003
- Zoning: Residential
- Zoning description: Residential
Construction
Type & style
- Home type: SingleFamily
- Architectural style: Ranch
- Property subtype: Single Family Residence
Materials
- Brick
- Foundation: Slab
Condition
- Year built: 2000
Utilities & green energy
- Water: Public
- Utilities for property: Natural Gas Available, Sewer Available, Water Available
Community & HOA
Community
- Subdivision: Union Rdg Sec 02-E
HOA
- Has HOA: No
Location
- Region: Union
Financial & listing details
- Price per square foot: $155/sqft
- Tax assessed value: $244,240
- Annual tax amount: $6,155
- Date on market: 6/4/2026
- Listing terms: Conventional,FHA,VA Loan
Estimated market value
$277,800
$264,000 - $292,000
$1,986/mo
Price history
| Date | Event | Price |
|---|---|---|
| 7/14/2026 | Pending sale | $280,000$155/sqft |
Source: DABR MLS #960816 Report a problem | ||
| 6/24/2026 | Price change | $280,000-1.8%$155/sqft |
Source:  DABR MLS #960816 Report a problem DABR MLS #960816 Report a problem | ||
| 6/5/2026 | Listed for sale | $285,000+15.6%$158/sqft |
Source: DABR MLS #960816 Report a problem | ||
| 7/14/2022 | Sold | $246,600+3.2%$137/sqft |
Source: Public Record Report a problem | ||
| 5/5/2022 | Pending sale | $239,000$133/sqft |
Source: DABR MLS #862612 Report a problem | ||
| 5/3/2022 | Listed for sale | $239,000+39%$133/sqft |
Source: DABR MLS #862612 Report a problem | ||
| 10/8/2020 | Sold | $172,000-4.4%$96/sqft |
Source: Public Record Report a problem | ||
| 9/2/2020 | Listed for sale | $180,000$100/sqft |
Source: Keller Williams Home Town Realty #822355 Report a problem | ||
| 8/7/2020 | Pending sale | $180,000$100/sqft |
Source: Keller Williams Home Town Realty #822355 Report a problem | ||
| 7/30/2020 | Listed for sale | $180,000+531.6%$100/sqft |
Source: Keller Williams Home Town Realty #822355 Report a problem | ||
| 11/22/1999 | Sold | $28,500$16/sqft |
Source: Public Record Report a problem | ||
Public tax history
| Year | Property taxes | Tax assessment |
|---|---|---|
| 2025 | $6,155 +4.8% | $85,490 |
| 2024 | $5,870 +3.2% | $85,490 |
| 2023 | $5,687 +118.9% | $85,490 +54.2% |
| 2022 | $2,598 -48.1% | $55,430 |
| 2021 | $5,002 +28.4% | $55,430 +5.5% |
| 2020 | $3,894 -2.7% | $52,520 +7.2% |
| 2019 | $4,004 -0.3% | $48,980 |
| 2018 | $4,017 +5.9% | $48,980 |
| 2017 | $3,792 -0.4% | $48,980 +0.8% |
| 2016 | $3,807 +6.5% | $48,590 |
| 2015 | $3,574 +1.6% | $48,590 |
| 2014 | $3,520 | $48,590 |
Find assessor info on the county website
Monthly payment
Est. payment
Payment breakdown
Explore the cost of this home by adjusting the details. Changes won't be saved.Climate risks
Neighborhood: 45322
Nearby schools
GreatSchools rating
- 7/10Union Elementary SchoolGrades: 2-6Distance: 0.6 mi
- 6/10Northmont Middle SchoolGrades: 6-8Distance: 1.8 mi
- 8/10Northmont High SchoolGrades: 7-12Distance: 1.9 mi
Schools provided by the listing agent
- District: Northmont
Source: DABR MLS. This data may not be complete. We recommend contacting the local school district to confirm school assignments for this home.
- $302,0003 bd2 ba2.3k sqft170 Warner Dr, Union, OH 45322Off Market
- $273,5003 bd3 ba2.3k sqft166 Warner Dr, Englewood, OH 45322Sold
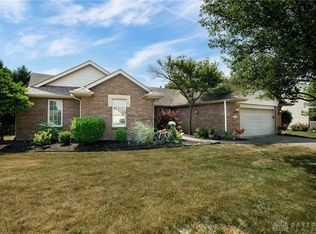
- $172,0002 bd2 ba1.1k sqft143 Warner Dr, Englewood, OH 45322Sold
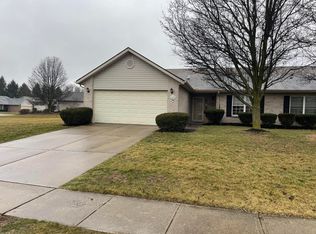
- $290,0003 bd2 ba1.5k sqft172 Warner Dr, Union, OH 45322Off Market
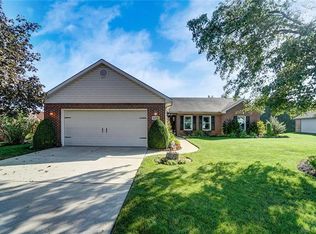
- $191,8002 bd2 ba1.1k sqft145 Warner Dr, Union, OH 45322Off Market
- $296,2003 bd3 ba1.7k sqft164 Warner Dr, Englewood, OH 45322Off Market
- $196,5002 bd2 ba1.1k sqft147 Warner Dr, Union, OH 45322Off Market
- $192,3002 bd2 ba1.2k sqft141 Warner Dr, Englewood, OH 45322Off Market
A local agent can set up tours, give advice and negotiate with sellers.
A local lender can help you make sure your offer is ready when you are.
Similar homes
- $274,9003 bd2 ba1.9k sqft550 Unger Ave, Englewood, OH 45322For Sale

 MLS ID #963083, Myles Greely, Keller Williams Community Part. DABR MLS
 - $249,9003 bd2 ba1.7k sqft4325 Gorman Ave, Englewood, OH 45322For Sale
 MLS ID #958520, Myles Greely, Keller Williams Community Part. DABR MLS
 - $269,9003 bd2 ba2.2k sqft4200 Linchmere Dr, Dayton, OH 45415For Sale
 MLS ID #959467, Tami Holmes, Tami Holmes Realty. DABR MLS
 - $279,9003 bd2 ba1.6k sqft8808 Deer Chase Dr, Dayton, OH 45424For Sale
 MLS ID #964425, Teri Hoops, Keller Williams Home Town Rlty. DABR MLS
 - $270,0003 bd2 ba1.5k sqft6423 Riverbend Dr, Dayton, OH 45415For SaleMLS ID #961592, Maria Hall, eXp Realty. DABR MLS
- $320,0004 bd3 ba2.4k sqft2005 Clearstream Way, Clayton, OH 45315For SaleMLS ID #958610, Karel Thompson, Coldwell Banker Heritage. DABR MLS
- $324,9003 bd3 ba1.8k sqft2014 Clearstream Way, Englewood, OH 45315For SaleMLS ID #957502, Donna L Mergler, Galbreath REALTORS. DABR MLS
- $207,9003 bd2 ba1.1k sqft324 Oldham Way, Englewood, OH 45322For SaleMLS ID #960747, Kunal N Patel, Glasshouse Realty Group. DABR MLS
- $289,0004 bd1 ba2k sqft7543 Wellbaum Rd, Brookville, OH 45309For SaleMLS ID #962760, Arielle Feustel, Keller Williams Advisors Rlty. DABR MLS
- $305,9003 bd2 ba1.6k sqft7579 Downing St, Dayton, OH 45414For SaleMLS ID #963480, Tricia Fellers, Coldwell Banker Heritage. DABR MLS
- $279,9003 bd1 ba1.7k sqft6123 Shady Oak St, Huber Heights, OH 45424For SaleMLS ID #963856, Clayton Sears, Irongate Inc.. DABR MLS
- $272,9003 bd3 ba1.4k sqft15 June Cir, West Milton, OH 45383For SaleMLS ID #963167, Dana Ward, Dana Ward Realty. DABR MLS
- $285,0003 bd2 ba1.7k sqft5469 Woodgate Dr, Huber Heights, OH 45424For SaleMLS ID #963815, Christopher Endres, Glasshouse Realty Group. DABR MLS
- $299,9994 bd3 ba1.6k sqft2295 Murphy Dr, Fairborn, OH 45324For SaleMLS ID #964103, Leah Ranchel, Keller Williams Advisors Rlty. DABR MLS
- $274,9004 bd2 ba1.6k sqft407 Virginia Ave, Troy, OH 45373For SaleMLS ID #963935, Erika Berner, eXp Realty. DABR MLS
- $310,0004 bd3 ba1.8k sqft7359 Brookville Salem Rd, Brookville, OH 45309For SaleMLS ID #951972, Carolyn J Miller-Hill, RE/MAX Victory + Affiliates. DABR MLS
- $309,9003 bd2 ba1.8k sqft535 Barnhart Rd, Troy, OH 45373For SaleMLS ID #962584, Richard Pierce, Coldwell Banker Heritage. DABR MLS
- $299,9003 bd3 ba2.1k sqft2709 Lindale Ave, Dayton, OH 45414For SaleMLS ID #963788, Chris S Paulsen, Coldwell Banker Heritage. DABR MLS
- $279,9003 bd2 ba1.2k sqft1413 Farrington Dr, Dayton, OH 45420For SaleMLS ID #963344, Tami Holmes, Tami Holmes Realty. DABR MLS
- $240,0003 bd2 ba1.1k sqft1016 Pool Ave, Vandalia, OH 45377For SaleMLS ID #962312, Melissa Cleary, Glasshouse Realty Group. DABR MLS
