Skip main navigation
Closed
  • $332,000

    168 Water Ski Dr, Statesville, NC 28677

    3beds
    1,847sqft
    Single Family Residence
    Built in 2016
    0.23 Acres Lot
    $330,300 Zestimate®
    $180/sqft
    $1,882 Estimated rent

    Home value

    $330,300

    $307,000 - $357,000

    $1,882/mo

    Zestimate® history
    Loading
    Loading...

    Owner options

    List your home for rent

    $1,882/mo

    Rent Zestimate®

    Find your next renter with Zillow Rental Manager. Plus, with online applications, you can quickly screen prospective tenants – for free.

    Learn more

    $1,882/mo

    Rent Zestimate®

    Refinance and save

    $2,062/mo

    Est. payment

    Refinancing to a lower rate could help reduce your monthly payments and save thousands over the life of the loan.

    See today's rates

    $2,062/mo

    Est. payment

    Explore your selling options

    Work with a Zillow partner agent

    Leverage their expertise and Zillow's premium Showcase listings to get your home seen by more buyers.

    Get started

    List with your own agent

    Get your home in front of millions of buyers by listing it on Zillow.

    Learn how to do it

    Sell it yourself

    Take full control of how buyers see your home on Zillow by listing For Sale by Owner (FSBO).

    List your home

    What's special

    Gleaming pre finished hardwoodsSunny sunroomNeutral paintShower comboSpacious kitchenHuge kitchen islandLaundry room
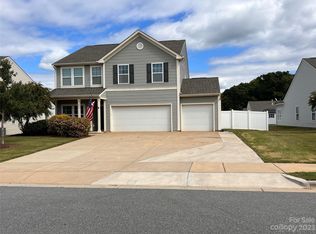
    Pristine condition and like new Ranch Home in Hidden Lakes. Ready now, no need to wait. Very Close by Troutman and Main Street Shopping, Restaurants. Also Convenient to Lake Norman's State Park to enjoy Swimming, Camping, Fishing and Mountain Bike Trails. Close to I77 exit 45 makes commuting easy, to surrounding Cities. This Home features a Rare 3 Car Garage that's 32' wide for excellent storage. Inside, gleaming pre finished Hardwoods throughout most of the Home. Neutral Paint. The Open Great Room overlooks the spacious Kitchen and Dining area. The Huge Kitchen Island creates additional prep space for meals. Stainless Steel Kitchen Appliances included. A Sunny Sunroom is perfect for Morning Coffee or an evening wind down. You'll love the Huge Private Primary Bedroom that overlooks the Back Yard. The en-suite Bath has a Soaking Tub and Shower combo. There's a Laundry Room conveniently located by the Primary Bedroom. Hidden Lakes offers a Pool, sidewalks and streetlights. A perfect Ranch Home awaits as your New Home!

    Zillow last checked:

    Listing updated:

    Listed by:

    Ann Scott 704-663-3655,

    Lake Norman Realty, Inc.

    Bought with:

    Thomas Gregory

    Lake Norman Realty, Inc.

    Source: Canopy MLS as distributed by MLS GRID,MLS#: 4299423MLS Logo

    Facts & features

    Interior

    Bedrooms & bathrooms
    • Bedrooms: 3
    • Bathrooms: 2
    • Full bathrooms: 2
    • Main level bedrooms: 3
    Primary bedroom
    • Features: Ceiling Fan(s), Walk-In Closet(s)
    • Level: Main
    Bedroom s
    • Features: Ceiling Fan(s)
    • Level: Main
    Bedroom s
    • Features: Ceiling Fan(s)
    • Level: Main
    Bathroom full
    • Features: Garden Tub
    • Level: Main
    Dining area
    • Level: Main
    Great room
    • Features: Ceiling Fan(s)
    • Level: Main
    Kitchen
    • Features: Computer Niche, Kitchen Island
    • Level: Main
    Laundry
    • Level: Main
    Sunroom
    • Level: Main
    Heating
    • Forced Air
    Cooling
    • Central Air
    Appliances
    • Included: Dishwasher, Disposal, Electric Oven, Electric Range, Electric Water Heater, Microwave, Plumbed For Ice Maker, Refrigerator, Self Cleaning Oven
    • Laundry: Laundry Room
    Features
    • Flooring: Carpet, Linoleum, Hardwood
    • Doors: Insulated Door(s)
    • Windows: Insulated Windows
    • Has basement: No
    • Attic: Pull Down Stairs
    Interior area
    • Total structure area: 1,847
    • Total interior livable area: 1,847 sqft
    • Finished area above ground: 1,847
    • Finished area below ground: 0

    Property

    Parking
    • Total spaces: 6
    • Parking features: Driveway, Attached Garage, Garage Door Opener, Garage on Main Level
    • Attached garage spaces: 3
    • Uncovered spaces: 3
    • Details: 32' wide x 20 deep Three Car Garage
    Features
    • Levels: One
    • Stories: 1
    • Patio & porch: Front Porch, Patio
    • Pool features: Community
    • Fencing: Back Yard,Fenced,Partial
    Lot
    • Size: 0.23 Acres
    • Dimensions: 75RD x 135 x 75R x 135
    • Features: Level
    Details
    • Additional structures: Shed(s)
    • Parcel number: 4733430543.000
    • Zoning: R10
    • Special conditions: Standard

    Construction

    Type & style
    • Home type: SingleFamily
    • Architectural style: Transitional
    • Property subtype: Single Family Residence
    Materials
    • Vinyl
    • Foundation: Slab
    Condition
    • New construction: No
    • Year built: 2016

    Utilities & green energy

    • Sewer: Public Sewer
    • Water: City
    • Utilities for property: Cable Connected, Electricity Connected, Underground Power Lines, Underground Utilities, Wired Internet Available

    Community & HOA

    Community
    • Features: Sidewalks, Street Lights
    • Security: Carbon Monoxide Detector(s), Smoke Detector(s)
    • Subdivision: Hidden Lakes
    HOA
    • Has HOA: Yes
    • HOA fee: $94 quarterly
    • HOA name: Superior Management
    • HOA phone: 704-875-7299
    Location
    • Region: Statesville

    Financial & listing details

    • Price per square foot: $180/sqft
    • Tax assessed value: $324,280
    • Annual tax amount: $3,360
    • Date on market: 9/5/2025
    • Cumulative days on market: 138 days
    • Listing terms: Cash,Conventional,FHA,VA Loan
    • Exclusions: Blink Cameras, Washer & Dryer, Garage Metal Ornament
    • Electric utility on property: Yes
    • Road surface type: Concrete, Paved

    Price history

    DateEventPrice
    3/4/2026Sold$332,000-2.1%$180/sqft
    Source: Canopy MLS as distributed by MLS GRID #4299423 Report a problem
    3/3/2026Pending sale$339,000$184/sqft
    Source: Canopy MLS as distributed by MLS GRID #4299423 Report a problem
    12/12/2025Price change$339,000-2.9%$184/sqft
    Source: Canopy MLS as distributed by MLS GRID #4299423 Report a problem
    9/5/2025Listed for sale$349,000+83.7%$189/sqft
    Source: Canopy MLS as distributed by MLS GRID #4299423 Report a problem
    6/8/2016Sold$190,000$103/sqft
    Source: Public Record Report a problem

    Public tax history

    YearProperty taxesTax assessment
    2025$3,360 $324,280
    2024$3,360 $324,280
    2023$3,360 +48%$324,280 +63.7%
    2022$2,270 -2.4%$198,100
    2021$2,326 $198,100
    2020$2,326 +0.9%$198,100
    2019$2,306 +22.4%$198,100 +16.7%
    2018$1,884 $169,740
    2017$1,884 +1016.4%$169,740 +843%
    2016$169 $18,000
    2015$169 +4.7%$18,000
    2014$161 $18,000
    2013-- $18,000
    2012-- $18,000
    2011-- $18,000
    Find assessor info on the county website

    Neighborhood: 28677

    Nearby schools

    GreatSchools rating
    Schools provided by the listing agent
    • Elementary: Troutman
    • Middle: Troutman
    • High: South Iredell

    Source: Canopy MLS as distributed by MLS GRID. This data may not be complete. We recommend contacting the local school district to confirm school assignments for this home.

    Get a cash offer in 3 minutes
    Find out how much your home could sell for in as little as 3 minutes with a no-obligation cash offer.
    Estimated market value
    $330,300
    Get a cash offer in 3 minutes
    Find out how much your home could sell for in as little as 3 minutes with a no-obligation cash offer.
    Estimated market value
    $330,300