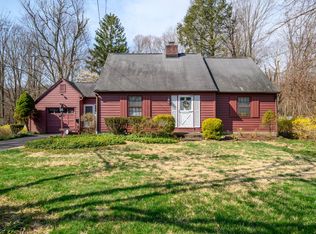
Lovely and Pristine home in Danbury, featuring a spacious kitchen, Fenced-in Yard, and beautiful Finishes throughout! This two Bedroom lives like a Three with additional Finished Space, perfect for a Playroom or Office. Hardwood Floors throughout. Ample Storage, including Attic Space in Garage, redone Mudroom, and Shelving in Basement. Mini Split on Main Floor (2025), New Siding and Gutters (2025), New Boiler (2026). Plantings in Front Yard and Back create a Perfect backdrop for Get-Togethers and time at Home. Schedule your Showing and Move Right In! There are Cameras on The Outside of the Property.
Sold for $569,000
$569,000
168 Westville Avenue Extension, Danbury, CT 06811
2beds
2,352sqft
Single Family Residence
Built in 1934
0.46 Acres Lot
$576,800 Zestimate®
$242/sqft
$3,040 Estimated rent
Home value
$576,800
$519,000 - $640,000
$3,040/mo
Zestimate® history
Owner options
List your home for rent
$3,040/mo
Rent Zestimate®
Find your next renter with Zillow Rental Manager. Plus, with online applications, you can quickly screen prospective tenants – for free.
$3,040/mo
Rent Zestimate®
Refinance and save
$3,207/mo
Est. payment
Refinancing to a lower rate could help reduce your monthly payments and save thousands over the life of the loan.
$3,207/mo
Est. payment
Explore your selling options
Work with a Zillow partner agent
Leverage their expertise and Zillow's premium Showcase listings to get your home seen by more buyers.
Get startedList with your own agent
Get your home in front of millions of buyers by listing it on Zillow.
Learn how to do itSell it yourself
Take full control of how buyers see your home on Zillow by listing For Sale by Owner (FSBO).
List your homeWhat's special
Fenced-in yardRedone mudroomAmple storageHardwood floors throughoutShelving in basementSpacious kitchenBeautiful finishes throughout
Zillow last checked:
Listing updated:
Listed by:
List and Buy Team of Coldwell Banker Realty,
Barbara Baughman (203)241-9444,
Coldwell Banker Realty 203-438-9000,
Co-Listing Agent: Kate Kubisek 203-313-3271,
Coldwell Banker Realty
Bought with:
Melissa Karaffa, RES.0770265
William Raveis Real Estate
Source: Smart MLS,MLS#: 24160590
Facts & features
Interior
Bedrooms & bathrooms
- Bedrooms: 2
- Bathrooms: 2
- Full bathrooms: 1
- 1/2 bathrooms: 1
Primary bedroom
- Features: Ceiling Fan(s), Hardwood Floor
- Level: Upper
- Area: 160 Square Feet
- Dimensions: 10 x 16
Bedroom
- Features: Ceiling Fan(s), Hardwood Floor
- Level: Upper
- Area: 165 Square Feet
- Dimensions: 11 x 15
Dining room
- Features: Patio/Terrace, Sliders, Hardwood Floor
- Level: Main
- Area: 120 Square Feet
- Dimensions: 10 x 12
Kitchen
- Features: Remodeled, Breakfast Bar, Built-in Features, Country, Pantry, Hardwood Floor
- Level: Main
- Area: 204 Square Feet
- Dimensions: 12 x 17
Living room
- Features: Built-in Features, Fireplace, Hardwood Floor
- Level: Main
- Area: 299 Square Feet
- Dimensions: 13 x 23
Office
- Features: Ceiling Fan(s), Hardwood Floor
- Level: Upper
- Area: 132 Square Feet
- Dimensions: 11 x 12
Rec play room
- Features: Remodeled, Wall/Wall Carpet
- Level: Third,Other
Sun room
- Features: Balcony/Deck, Sliders, Wall/Wall Carpet
- Level: Main
- Area: 168 Square Feet
- Dimensions: 12 x 14
Heating
- Gas on Gas, Hot Water, Radiator, Natural Gas
Cooling
- Ductless
Appliances
- Included: Oven/Range, Microwave, Refrigerator, Dishwasher, Washer, Dryer, Gas Water Heater, Tankless Water Heater
- Laundry: Main Level
Features
- Smart Thermostat
- Windows: Thermopane Windows
- Basement: Full,Storage Space,Interior Entry,Concrete
- Attic: Storage,Finished,Pull Down Stairs
- Number of fireplaces: 1
Interior area
- Total structure area: 2,352
- Total interior livable area: 2,352 sqft
- Finished area above ground: 1,624
- Finished area below ground: 728
Property
Parking
- Total spaces: 4
- Parking features: Attached, Driveway, Garage Door Opener, Paved
- Attached garage spaces: 1
- Has uncovered spaces: Yes
Features
- Patio & porch: Deck, Covered
- Exterior features: Awning(s), Rain Gutters, Garden
- Fencing: Privacy,Full
Lot
- Size: 0.46 Acres
- Features: Level, Cleared
Details
- Parcel number: 70131
- Zoning: RA40
Construction
Type & style
- Home type: SingleFamily
- Architectural style: Colonial
- Property subtype: Single Family Residence
Materials
- Vinyl Siding
- Foundation: Stone
- Roof: Asphalt
Condition
- New construction: No
- Year built: 1934
Utilities & green energy
- Sewer: Septic Tank
- Water: Public
Green energy
- Energy efficient items: Insulation, Thermostat, Ridge Vents, Windows
Community & HOA
Community
- Features: Golf, Health Club, Medical Facilities, Park, Near Public Transport, Shopping/Mall
- Subdivision: Mill Plain
HOA
- Has HOA: No
Location
- Region: Danbury
Financial & listing details
- Price per square foot: $242/sqft
- Tax assessed value: $227,000
- Annual tax amount: $5,685
- Date on market: 3/20/2026
Price history
| Date | Event | Price |
|---|---|---|
| 5/15/2026 | Sold | $569,000+3.6%$242/sqft |
Source:  Smart MLS #24160590 Report a problem Smart MLS #24160590 Report a problem | ||
| 3/27/2026 | Pending sale | $549,000$233/sqft |
Source: Smart MLS #24160590 Report a problem | ||
| 3/20/2026 | Listed for sale | $549,000+63.9%$233/sqft |
Source: Smart MLS #24160590 Report a problem | ||
| 9/26/2019 | Sold | $334,900$142/sqft |
Source: Smart MLS #170220621 Report a problem | ||
| 8/5/2019 | Pending sale | $334,900$142/sqft |
Source: Dream House Realty #170220621 Report a problem | ||
| 7/29/2019 | Listed for sale | $334,900+9.8%$142/sqft |
Source: Dream House Realty #170220621 Report a problem | ||
| 5/26/2010 | Sold | $305,000+49.5%$130/sqft |
Source: Public Record Report a problem | ||
| 6/18/1997 | Sold | $204,000$87/sqft |
Source: Smart MLS #97011428 Report a problem | ||
Public tax history
| Year | Property taxes | Tax assessment |
|---|---|---|
| 2025 | $5,685 +2.2% | $227,500 |
| 2024 | $5,560 +4.7% | $227,500 |
| 2023 | $5,308 +3.1% | $227,500 +24.7% |
| 2022 | $5,150 +2.2% | $182,500 |
| 2021 | $5,037 | $182,500 |
| 2020 | $5,037 | $182,500 |
| 2019 | $5,037 | $182,500 |
| 2018 | $5,037 +0.4% | $182,500 +5.3% |
| 2017 | $5,017 +0.9% | $173,300 |
| 2016 | $4,970 +1.5% | $173,300 |
| 2015 | $4,897 | $173,300 |
Find assessor info on the county website
Neighborhood: 06811
Nearby homes
- $515,4003 bd2 ba2k sqft166 Westville Avenue Ext, Danbury, CT 06811Off Market
- $521,1003 bd2 ba1.4k sqft170 Westville Avenue Ext, Danbury, CT 06811Off Market

- $69,5800.34 Acres164 Westville Avenue Ext, Danbury, CT 06811Off Market
- $420,0002 bd1 ba1.3k sqft162 Westville Avenue Ext, Danbury, CT 06811Sold
- $449,9003 bd1 ba1.2k sqft172 Westville Avenue Ext, Danbury, CT 06811Off Market
- $425,0002 bd2 ba840 sqft160 Westville Avenue Ext, Danbury, CT 06811Sold
- $529,0003 bd2 ba1.3k sqft165 Westville Avenue Ext, Danbury, CT 06811Off Market
- $646,9003 bd2 ba1.5k sqft163 Westville Avenue Ext, Danbury, CT 06811Off Market
Nearby schools
GreatSchools rating
- 3/10Mill Ridge Primary SchoolGrades: K-3Distance: 0.6 mi
- 3/10Rogers Park Middle SchoolGrades: 6-8Distance: 2.4 mi
- 2/10Danbury High SchoolGrades: 9-12Distance: 1.4 mi


Get pre-qualified for a loan
At Zillow Home Loans, we can pre-qualify you in as little as 5 minutes with no impact to your credit score.An equal housing lender. NMLS #10287.
Sell for more on Zillow
Get a Zillow Showcase℠ listing at no additional cost and you could sell for .
$576,800
2% more
+$11,536
With Zillow Showcase(estimated)
$588,336
- Connecticut
- Fairfield County
- Danbury
- 06811
- 168 Westville Avenue Extension
Nearby cities
Nearby zip codes
Other Danbury Topics
