Skip main navigation
Closed
  • $582,000

    168 Westwind Dr, Newnan, GA 30263

    3beds
    2,618sqft
    Single Family Residence
    Built in 2008
    0.59 Acres Lot
    $602,700 Zestimate®
    $222/sqft
    $2,723 Estimated rent

    Home value

    $602,700

    $573,000 - $633,000

    $2,723/mo

    Zestimate® history
    Loading
    Loading...

    Owner options

    List your home for rent

    $2,723/mo

    Rent Zestimate®

    Find your next renter with Zillow Rental Manager. Plus, with online applications, you can quickly screen prospective tenants – for free.

    Learn more

    $2,723/mo

    Rent Zestimate®

    Refinance and save

    $4,420/mo

    Est. payment

    Refinancing to a lower rate could help reduce your monthly payments and save thousands over the life of the loan.

    See today's rates

    $4,420/mo

    Est. payment

    Explore your selling options

    Work with a Zillow partner agent

    Leverage their expertise and Zillow's premium Showcase listings to get your home seen by more buyers.

    Get started

    List with your own agent

    Get your home in front of millions of buyers by listing it on Zillow.

    Learn how to do it

    Sell it yourself

    Take full control of how buyers see your home on Zillow by listing For Sale by Owner (FSBO).

    List your home

    What's special

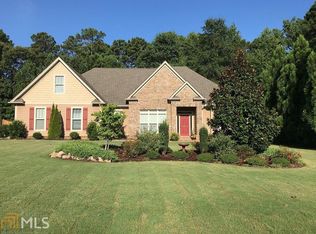
    Welcome Home to this fabulous 3 BR, 3.5 BA split-bedrooom RANCH with bonus suite upstairs located on a cul-de-sac street in sought-after Lake Redwine Plantation in Newnan! As you step onto the covered rocking chair front porch, you immediately feel the charm of this well-maintained home. Inside, the kitchen connects seamlessly to the family room and is fitted with custom cabinets with soft close doors on all cabinets in house, under-counter lighting, new granite countertops, and stainless appliances - including a refrigerator that stays. The large breakfast area provides a view of the backyard, making it a great spot for morning meals. The private office, featuring French doors, offers a quiet space for work or study and formal dinners are made special in the dining room, which is highlighted by coffered ceilings and detailed trim work. The large light-filled primary bedroom boasts an over-sized walk-in closet and bathroom with dual vanities, large shower, jetted tub and private water closet. Upstairs, a bonus room with full bath can easily be converted into a playroom, office or 4th bedroom if needed. This house comes with a significant number of functional extras including a whole house water purification system, newer HVAC system (installed in 2021) with three zones (2 controlled by smart thermostats), a durable 50-year architectural shingle roof added in 2015, household essentials like a washer and dryer that stay with the property, and 3 car garage includes single car garage with overhead storage and built-in storage, Outdoor living is enhanced with a covered rear patio, extended patio, and a flat, fenced backyard that doubles as a bird sanctuary and perfect for the pool oasis you've been wanting to build. Additional highlights include transom windows, a newly built garden shed, insulated garage doors with Wi-Fi enabled door openers, a 24K Generac whole house generator, and an irrigation system complemented by well-kept landscaping. Lake Redwine is known for its friendly atmosphere and community spirit, making it ideal for families and includes the following amenities - a 300 Acre Lake to Enjoy Swimming, Fishing, and Boating, Private Marina, 2 Pools, New Playground, Tennis and Pickleball Courts, Clubhouse, Plus Miles of Sidewalks!! Located in the highly desirable Brooks Elem, Madras Middle and Newnan High school district. Call Maria Fabre Hickman for more details at 678-859-1172 or schedule a showing with your Buyer's Agent.

    Zillow last checked:

    Listing updated:

    Listed by:

    Maria Fabre-Hickman 678-859-1172,

    Keller Williams Realty Atl. Partners

    Bought with:

    Randa H Reese, 294574

    Josey Young & Brady Realty

    Source: GAMLS,MLS#: 10356904MLS Logo

    Facts & features

    Interior

    Bedrooms & bathrooms
    • Bedrooms: 3
    • Bathrooms: 4
    • Full bathrooms: 3
    • 1/2 bathrooms: 1
    • Main level bathrooms: 2
    • Main level bedrooms: 3
    Rooms
    • Room types: Foyer, Laundry, Bonus Room, Family Room, Office
    Dining room
    • Features: Separate Room
    Kitchen
    • Features: Breakfast Area, Breakfast Bar, Pantry, Solid Surface Counters
    Heating
    • Natural Gas, Central, Forced Air, Zoned
    Cooling
    • Electric, Ceiling Fan(s), Central Air, Zoned
    Appliances
    • Included: Cooktop, Dishwasher, Dryer, Electric Water Heater, Microwave, Oven, Refrigerator, Stainless Steel Appliance(s), Washer
    • Laundry: In Hall
    Features
    • Double Vanity, High Ceilings, Master On Main Level, Separate Shower, Soaking Tub, Split Bedroom Plan, Tile Bath, Vaulted Ceiling(s), Walk-In Closet(s)
    • Flooring: Hardwood, Tile, Carpet
    • Windows: Double Pane Windows
    • Basement: None
    • Number of fireplaces: 1
    • Fireplace features: Family Room, Gas Starter, Gas Log
    Interior area
    • Total structure area: 2,618
    • Total interior livable area: 2,618 sqft
    • Finished area above ground: 2,618
    • Finished area below ground: 0

    Property

    Parking
    • Total spaces: 3
    • Parking features: Attached, Garage Door Opener, Garage, Kitchen Level, Side/Rear Entrance
    • Has attached garage: Yes
    Features
    • Levels: One
    • Stories: 1
    • Patio & porch: Patio, Porch
    • Fencing: Back Yard,Fenced
    Lot
    • Size: 0.59 Acres
    • Features: Cul-De-Sac, Level
    Details
    • Parcel number: 071 5184 086

    Construction

    Type & style
    • Home type: SingleFamily
    • Architectural style: Craftsman
    • Property subtype: Single Family Residence
    Materials
    • Concrete
    • Foundation: Slab
    • Roof: Composition
    Condition
    • Resale
    • New construction: No
    • Year built: 2008

    Utilities & green energy

    • Electric: Generator
    • Sewer: Septic Tank
    • Water: Public
    • Utilities for property: Underground Utilities, High Speed Internet

    Community & HOA

    Community
    • Features: Clubhouse, Lake, Marina, Playground, Pool, Sidewalks, Street Lights, Tennis Court(s), Shared Dock
    • Subdivision: Lake Redwine
    HOA
    • Has HOA: Yes
    • Services included: Facilities Fee, Management Fee, Reserve Fund, Swimming, Tennis
    • HOA fee: $950 annually
    Location
    • Region: Newnan

    Financial & listing details

    • Price per square foot: $222/sqft
    • Tax assessed value: $558,391
    • Annual tax amount: $4,561
    • Date on market: 8/15/2024
    • Cumulative days on market: 2 days
    • Listing agreement: Exclusive Right To Sell

    Price history

    DateEventPrice
    9/16/2024Sold$582,000$222/sqft
    Source: GAMLS #10356904 Report a problem
    8/19/2024Pending sale$582,000$222/sqft
    Source: GAMLS #10356904 Report a problem
    8/15/2024Listed for sale$582,000+10.9%$222/sqft
    Source: GAMLS #10356904 Report a problem
    4/25/2023Sold$525,000+0%$201/sqft
    Source: Public Record Report a problem
    3/28/2023Pending sale$524,900$200/sqft
    Source: GAMLS #20110367 Report a problem
    3/22/2023Listed for sale$524,900+87.5%$200/sqft
    Source: GAMLS #20110367 Report a problem
    6/15/2009Sold$279,900+18.9%$107/sqft
    Source: Public Record Report a problem
    2/11/2009Sold$235,360$90/sqft
    Source: Public Record Report a problem

    Public tax history

    YearProperty taxesTax assessment
    2025$5,277 +77.5%$223,356 +7.6%
    2024$2,972 -21.7%$207,652 +5.7%
    2023$3,797 +18.6%$196,489 +19.8%
    2022$3,201 +16.8%$164,029 +12.4%
    2021$2,740 $145,960
    2020$2,740 -33.3%$145,960 +0.8%
    2019$4,107 +0%$144,859
    2018$4,106 +8.9%$144,859 +7.4%
    2017$3,769 -1.1%$134,843 +5.2%
    2016$3,812 +6.6%$128,165 +12.1%
    2015$3,575 +27.9%$114,322 +10.5%
    2014$2,794 $103,471
    2013-- --
    2012-- --
    2011-- --
    2010-- --
    2009-- --
    2008-- --
    2007-- --
    Find assessor info on the county website

    Neighborhood: 30263

    Nearby schools

    GreatSchools rating
    Schools provided by the listing agent
    • Elementary: Brooks
    • Middle: Madras
    • High: Newnan

    Source: GAMLS. This data may not be complete. We recommend contacting the local school district to confirm school assignments for this home.

    Get a cash offer in 3 minutes
    Find out how much your home could sell for in as little as 3 minutes with a no-obligation cash offer.
    Estimated market value
    $602,700
    Get a cash offer in 3 minutes
    Find out how much your home could sell for in as little as 3 minutes with a no-obligation cash offer.
    Estimated market value
    $602,700