Skip main navigation
Closed
  • $935,000

    168 Whitney Park Dr, Nolensville, TN 37135

    4beds
    3,707sqft
    Single Family Residence, Residential
    Built in 2016
    0.27 Acres Lot
    $956,200 Zestimate®
    $252/sqft
    $4,027 Estimated rent

    Home value

    $956,200

    $899,000 - $1.01M

    $4,027/mo

    Zestimate® history
    Loading
    Loading...

    Owner options

    List your home for rent

    $4,027/mo

    Rent Zestimate®

    Find your next renter with Zillow Rental Manager. Plus, with online applications, you can quickly screen prospective tenants – for free.

    Learn more

    $4,027/mo

    Rent Zestimate®

    Refinance and save

    $5,588/mo

    Est. payment

    Refinancing to a lower rate could help reduce your monthly payments and save thousands over the life of the loan.

    See today's rates

    $5,588/mo

    Est. payment

    Explore your selling options

    Work with a Zillow partner agent

    Leverage their expertise and Zillow's premium Showcase listings to get your home seen by more buyers.

    Get started

    List with your own agent

    Get your home in front of millions of buyers by listing it on Zillow.

    Learn how to do it

    Sell it yourself

    Take full control of how buyers see your home on Zillow by listing For Sale by Owner (FSBO).

    List your home

    What's special

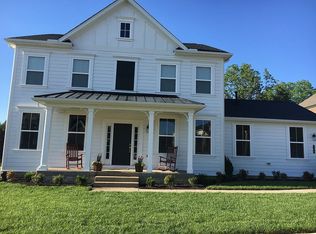
    Open house cancelled - Welcome to this spacious 3,707 sq ft home that blends comfort, function, and style in a prime location served by top-rated schools. Situated on a flat lot that backs to mature trees for privacy, this home offers 4 generously sized bedrooms plus an office, 3 full bathrooms, and a half bath. Fresh interior paint and new carpet complement the warm wood floors throughout. The main-level primary suite features a large walk-in closet, dual vanities, separate shower, and soaking tub. You will also find an office, dinning room and extra large butlers pantry on the first floor as well. Upstairs, you’ll find a huge bonus room and abundant storage, including multiple walk-in closets and attic space. The heart of the home is the expansive kitchen with a gas stove, large island, walk-in pantry, and ample counter space—perfect for everyday living and entertaining. Cozy up by the gas fireplace in the living room for relaxing evenings at home Enjoy morning coffee on the charming front porch or unwind under the covered back patio. A 3-car garage provides room for storage or hobbies plus extra concrete for the vehicle enthusiast. Located in a friendly community with walking trails, a pool, and playground, this home is a rare find that checks all the boxes.

    Zillow last checked:

    Listing updated:

    Listed by:

    Shan Marie Miller 480-216-8183,

    Benchmark Realty, LLC

    Bought with:

    Ross Wetzel, ABR, 284117

    Bradford Real Estate

    Source: RealTracs MLS as distributed by MLS GRID,MLS#: 2906949MLS Logo

    Facts & features

    Interior

    Bedrooms & bathrooms
    • Bedrooms: 4
    • Bathrooms: 4
    • Full bathrooms: 3
    • 1/2 bathrooms: 1
    • Main level bedrooms: 1
    Heating
    • Central
    Cooling
    • Central Air
    Appliances
    • Included: Electric Oven, Gas Range, Dishwasher, Disposal, Microwave, Refrigerator, Stainless Steel Appliance(s)
    • Laundry: Electric Dryer Hookup, Washer Hookup
    Features
    • Ceiling Fan(s), Entrance Foyer, Extra Closets, Open Floorplan, Pantry, Smart Thermostat, Walk-In Closet(s), High Speed Internet
    • Flooring: Carpet, Wood, Tile
    • Basement: Crawl Space
    • Number of fireplaces: 1
    • Fireplace features: Gas, Living Room
    Interior area
    • Total structure area: 3,707
    • Total interior livable area: 3,707 sqft
    • Finished area above ground: 3,707

    Property

    Parking
    • Total spaces: 7
    • Parking features: Garage Door Opener, Garage Faces Side, Concrete
    • Garage spaces: 3
    • Uncovered spaces: 4
    Features
    • Levels: Two
    • Stories: 2
    • Patio & porch: Patio, Covered, Porch
    • Pool features: Association
    Lot
    • Size: 0.27 Acres
    • Dimensions: 92 x 140.1
    • Features: Level, Private, Wooded
    Details
    • Parcel number: 094033L C 00500 00017033L
    • Special conditions: Standard

    Construction

    Type & style
    • Home type: SingleFamily
    • Property subtype: Single Family Residence, Residential
    Materials
    • Brick
    • Roof: Asphalt
    Condition
    • New construction: No
    • Year built: 2016

    Utilities & green energy

    • Sewer: Private Sewer
    • Water: Private
    • Utilities for property: Water Available, Underground Utilities

    Community & HOA

    Community
    • Security: Fire Alarm, Fire Sprinkler System, Smoke Detector(s)
    • Subdivision: Whitney Park Ph2
    HOA
    • Has HOA: Yes
    • Amenities included: Playground, Pool, Sidewalks, Underground Utilities, Trail(s)
    • HOA fee: $212 quarterly
    Location
    • Region: Nolensville

    Financial & listing details

    • Price per square foot: $252/sqft
    • Tax assessed value: $892,400
    • Annual tax amount: $3,294
    • Date on market: 6/12/2025

    Price history

    DateEventPrice
    7/18/2025Sold$935,000$252/sqft
    Source: RealTracs MLS as distributed by MLS GRID #2906949 Report a problem
    6/13/2025Contingent$935,000$252/sqft
    Source: RealTracs MLS as distributed by MLS GRID #2906949 Report a problem
    6/13/2025Listed for sale$935,000$252/sqft
    Source: RealTracs MLS as distributed by MLS GRID #2906949 Report a problem
    3/5/2024Listing removed--
    Source: Zillow Rentals Report a problem
    2/21/2024Price change$3,800-2.6%$1/sqft
    Source: Zillow Rentals Report a problem
    1/8/2024Price change$3,900-4.9%$1/sqft
    Source: Zillow Rentals Report a problem
    12/5/2023Listed for rent$4,100+2.5%$1/sqft
    Source: Zillow Rentals Report a problem
    6/10/2022Listing removed--
    Source: Zillow Rental Network Premium Report a problem
    5/14/2022Listed for rent$4,000$1/sqft
    Source: Zillow Rental Network Premium Report a problem

    Public tax history

    YearProperty taxesTax assessment
    2025$3,659 +11.1%$223,100 +47%
    2024$3,293 $151,775
    2023$3,293 $151,775
    2022$3,293 $151,775
    2021$3,293 +13.8%$151,775 +31.6%
    2020$2,894 +5.9%$115,300
    2019$2,733 +3.1%$115,300
    2018$2,652 $115,300
    2017$2,652 $115,300
    2016-- $115,300
    Find assessor info on the county website

    Neighborhood: 37135

    Nearby schools

    GreatSchools rating
    Schools provided by the listing agent
    • Elementary: Nolensville Elementary
    • Middle: Mill Creek Middle School
    • High: Nolensville High School

    Source: RealTracs MLS as distributed by MLS GRID. This data may not be complete. We recommend contacting the local school district to confirm school assignments for this home.

    Get a cash offer in 3 minutes
    Find out how much your home could sell for in as little as 3 minutes with a no-obligation cash offer.
    Estimated market value
    $956,200
    Get a cash offer in 3 minutes
    Find out how much your home could sell for in as little as 3 minutes with a no-obligation cash offer.
    Estimated market value
    $956,200