Nestled midway between downtown Lewes and Rehoboth Beach, this 4 bedroom, 3 ½ bath home provides a private park-like setting situated on 1.53 acres. The first floor features a remodeled gourmet kitchen designed by Joanne Hudson Kitchens of Philadelphia. Top notch appliances and white Italian marble counters, two islands, one with a sink and can accommodate 6 bar stools, the other with a Gaggenau induction cooktop and plenty of extra counter space. There is also a 4-foot Chef’s sink, 2 Gaggenau ovens (1 is a steam oven) and a warming drawer. Plus, a dedicated Sub-Zero refrigerator, wine fridge, standalone freezer, mini fridges for drinks and oversized European cabinets for exceptional storage and pantry space. Finally, the kitchen has a sitting room with a gas fireplace. Adjacent to the kitchen are the dining room, large living room with gas fireplace, laundry room with brand new washer/dryer and a 4-season sunroom with heat/air and motorized solar shades. In addition, there is an office, half bath and an en-suite bedroom which opens to the back deck. On the second floor you will find a spacious primary bedroom with two walk-in closets that have built-in wall units and storage. The primary bathroom includes a soaking tub, walk-in shower, large double sink vanity and a water closet. On the other end of the hallway there are two additional bedrooms and a full bathroom. Also on the second floor are two more rooms currently used as a library and a fitness room. The third floor includes a storage attic and a movie theater with stadium seating and an 86-inch smart TV. Inside the fenced backyard is a custom in-ground saltwater pool with a motorized security cover, hot tub, deck and pool house which houses the pool system with ample storage for pool toys. Plus, a recently added shower and garden fence with raised beds. Even though the house is 5,000 square feet the annual electric bill was less than $250 due to the seller owned solar panel system which includes a transferable solar credit contract to the new buyer. Lastly, the property includes a security-smoke alarm system, outdoor camera-motion lights, a full house backup generator, a large two car garage and a recently added upgraded on demand hot water heater. Tour this beautiful property today!
Sold for $1,072,500
$1,072,500
168 Williams Way, Lewes, DE 19958
4beds
5,000sqft
Single Family Residence
Built in 2007
1.53 Acres Lot
$1,066,900 Zestimate®
$215/sqft
$3,716 Estimated rent
Home value
$1,066,900
$982,000 - $1.16M
$3,716/mo
Zestimate® history
Owner options
List your home for rent
$3,716/mo
Rent Zestimate®
Find your next renter with Zillow Rental Manager. Plus, with online applications, you can quickly screen prospective tenants – for free.
$3,716/mo
Rent Zestimate®
Refinance and save
$5,579/mo
Est. payment
Refinancing to a lower rate could help reduce your monthly payments and save thousands over the life of the loan.
$5,579/mo
Est. payment
Explore your selling options
Work with a Zillow partner agent
Leverage their expertise and Zillow's premium Showcase listings to get your home seen by more buyers.
Get startedList with your own agent
Get your home in front of millions of buyers by listing it on Zillow.
Learn how to do itSell it yourself
Take full control of how buyers see your home on Zillow by listing For Sale by Owner (FSBO).
List your homeWhat's special
Hot tubMini fridges for drinksTwo islandsPool housePrivate park-like settingFitness roomCustom in-ground saltwater pool
Zillow last checked:
Listing updated:
Listed by:
TIFFINI ANDERSON 703-628-6293,
Jack Lingo - Rehoboth
Bought with:
Katie Pfeifer, RS0039476
The Parker Group
Ms. Nancy T O'Brien
The Parker Group
Source: Bright MLS,MLS#: DESU2086186
Facts & features
Interior
Bedrooms & bathrooms
- Bedrooms: 4
- Bathrooms: 4
- Full bathrooms: 3
- 1/2 bathrooms: 1
- Main level bathrooms: 2
- Main level bedrooms: 1
Heating
- Heat Pump, Geothermal, Electric
Cooling
- Geothermal, Electric
Appliances
- Included: Tankless Water Heater, Water Heater
Features
- Has basement: No
- Number of fireplaces: 2
- Fireplace features: Gas/Propane
Interior area
- Total structure area: 5,000
- Total interior livable area: 5,000 sqft
- Finished area above ground: 5,000
Property
Parking
- Total spaces: 2
- Parking features: Storage, Garage Faces Side, Garage Door Opener, Attached, Driveway
- Attached garage spaces: 2
- Has uncovered spaces: Yes
Accessibility
- Accessibility features: None
Features
- Levels: Three
- Stories: 3
- Exterior features: Outdoor Shower
- Has private pool: Yes
- Pool features: Fenced, In Ground, Salt Water, Private
Lot
- Size: 1.53 Acres
- Dimensions: 373 x 122 x 152 x 92 x 225 x 215
- Features: Backs to Trees, Front Yard, Landscaped, No Thru Street, Private, Rear Yard
Details
- Additional structures: Above Grade
- Parcel number: 33418.00579.00
- Zoning: RESIDENTIAL
- Special conditions: Standard
Construction
Type & style
- Home type: SingleFamily
- Architectural style: Coastal
- Property subtype: Single Family Residence
Materials
- Stick Built
- Foundation: Crawl Space
Condition
- New construction: No
- Year built: 2007
Utilities & green energy
- Sewer: Gravity Sept Fld
- Water: Well
Community & HOA
Community
- Subdivision: Bookhammer Estates
HOA
- Has HOA: Yes
- HOA fee: $750 annually
Location
- Region: Lewes
Financial & listing details
- Price per square foot: $215/sqft
- Tax assessed value: $1,116,000
- Annual tax amount: $2,357
- Date on market: 5/16/2025
- Listing agreement: Exclusive Right To Sell
- Listing terms: Cash,Conventional
- Ownership: Fee Simple
Price history
| Date | Event | Price |
|---|---|---|
| 7/1/2025 | Sold | $1,072,500-10.3%$215/sqft |
Source:  Bright MLS #DESU2086186 Report a problem Bright MLS #DESU2086186 Report a problem | ||
| 6/20/2025 | Contingent | $1,195,000$239/sqft |
Source: Bright MLS #DESU2086186 Report a problem | ||
| 5/16/2025 | Listed for sale | $1,195,000+41.8%$239/sqft |
Source: Bright MLS #DESU2086186 Report a problem | ||
| 2/19/2021 | Sold | $842,500-4.3%$169/sqft |
Source: Public Record Report a problem | ||
| 1/13/2021 | Pending sale | $879,999$176/sqft |
Source:  Keller Williams #DESU170954 Report a problem Keller Williams #DESU170954 Report a problem | ||
| 12/24/2020 | Contingent | $879,999$176/sqft |
Source:  Keller Williams via MLS #DESU170954 Report a problem Keller Williams via MLS #DESU170954 Report a problem | ||
| 12/4/2020 | Pending sale | $879,999$176/sqft |
Source: Keller Williams Realty #DESU170954 Report a problem | ||
| 11/15/2020 | Price change | $879,999-2.2%$176/sqft |
Source: Keller Williams Realty #DESU170954 Report a problem | ||
| 10/12/2020 | Listed for sale | $899,999+59.3%$180/sqft |
Source: Keller Williams Realty #DESU170954 Report a problem | ||
| 3/17/2017 | Sold | $565,000-5.8%$113/sqft |
Source: Public Record Report a problem | ||
| 9/8/2016 | Listed for sale | $599,900+3.4%$120/sqft |
Source: BERKSHIRE HATHAWAY HOMESERVICES GALLO-L #713538 Report a problem | ||
| 2/1/2016 | Listing removed | $579,900$116/sqft |
Source: BERKSHIRE HATHAWAY HOMESERVICES GALLO-L #704930 Report a problem | ||
| 11/7/2015 | Listed for sale | $579,900+36.4%$116/sqft |
Source: BERKSHIRE HATHAWAY HOMESERVICES GALLO-L #704930 Report a problem | ||
| 12/13/2011 | Sold | $425,000-14.8%$85/sqft |
Source: Public Record Report a problem | ||
| 6/3/2011 | Listed for sale | $499,000$100/sqft |
Source: Bay Coast Realty #587751 Report a problem | ||
Public tax history
| Year | Property taxes | Tax assessment |
|---|---|---|
| 2025 | $2,357 -29.1% | $558,000 +727.9% |
| 2024 | $3,322 +0.1% | $67,400 |
| 2023 | $3,319 +3.6% | $67,400 |
| 2022 | $3,203 +5% | $67,400 +4% |
| 2021 | $3,051 +0.3% | $64,800 |
| 2020 | $3,042 | $64,800 +3.2% |
| 2019 | $3,042 +10.3% | $62,800 |
| 2018 | $2,758 +4.4% | $62,800 |
| 2017 | $2,641 +5.3% | $62,800 |
| 2016 | $2,509 +4.7% | $62,800 |
| 2015 | $2,397 +0.7% | $62,800 |
| 2014 | $2,379 +2.9% | $62,800 |
| 2013 | $2,312 +0.4% | $62,800 |
| 2012 | $2,304 +11.9% | $62,800 |
| 2011 | $2,059 | $62,800 |
| 2010 | $2,059 -3% | $62,800 |
| 2009 | $2,122 | $62,800 |
| 2008 | -- | -- |
| 2007 | -- | -- |
| 2006 | -- | -- |
| 2005 | -- | -- |
| 2004 | -- | -- |
| 2003 | -- | -- |
| 2002 | -- | -- |
| 2001 | -- | -- |
Find assessor info on the county website
Neighborhood: 19958
Nearby homes
- $360,0001.72 Acres190 Williams Way, Lewes, DE 19958Sold
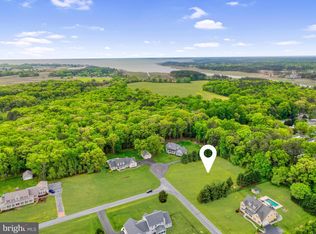
- $646,6004 bd2 ba3.8k sqft148 Williams Way, Lewes, DE 19958Off Market
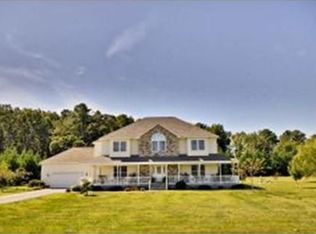
- $817,9005 bd-- ba3.6k sqft215 Winifred Way, Lewes, DE 19958Off Market
- $543,0003 bd2 ba3.6k sqft20581 Turtle Dr, Lewes, DE 19958Off Market
- $69,8003 bd2 ba938 sqft34059 Clematis St, Lewes, DE 19958Pending
- $779,8004 bd-- ba3.7k sqft196 Williams Way, Lewes, DE 19958Off Market
- $1,004,9004 bd4 ba3.8k sqft128 Williams Way, Lewes, DE 19958Off Market
- $596,3003 bd-- ba2.7k sqft197 Williams Way, Lewes, DE 19958Off Market
Nearby schools
GreatSchools rating
- 10/10Love Creek Elementary SchoolGrades: K-5Distance: 0.8 mi
- 7/10Beacon Middle SchoolGrades: 6-8Distance: 0.7 mi
- 8/10Cape Henlopen High SchoolGrades: 9-12Distance: 3.6 mi
Schools provided by the listing agent
- District: Cape Henlopen
Source: Bright MLS. This data may not be complete. We recommend contacting the local school district to confirm school assignments for this home.


Get pre-qualified for a loan
At Zillow Home Loans, we can pre-qualify you in as little as 5 minutes with no impact to your credit score.An equal housing lender. NMLS #10287.
Sell for more on Zillow
Get a Zillow Showcase℠ listing at no additional cost and you could sell for .
$1,066,900
2% more
+$21,338
With Zillow Showcase(estimated)
$1,088,238
- Delaware
- Sussex County
- Lewes
- 19958
- 168 Williams Way
Nearby cities
Nearby zip codes
Other Lewes Topics
