Skip main navigation
Sold for $875,000
  • $875,000

    168 Windy Ln, Pawleys Island, SC 29585

    3beds
    2,184sqft
    Detached
    Built in 2016
    0.34 Acres Lot
    $866,800 Zestimate®
    $401/sqft
    $3,274 Estimated rent

    Home value

    $866,800

    $771,000 - $979,000

    $3,274/mo

    Zestimate® history
    Loading
    Loading...

    Owner options

    List your home for rent

    $3,274/mo

    Rent Zestimate®

    Find your next renter with Zillow Rental Manager. Plus, with online applications, you can quickly screen prospective tenants – for free.

    Learn more

    $3,274/mo

    Rent Zestimate®

    Refinance and save

    $5,016/mo

    Est. payment

    Refinancing to a lower rate could help reduce your monthly payments and save thousands over the life of the loan.

    See today's rates

    $5,016/mo

    Est. payment

    Explore your selling options

    Work with a Zillow partner agent

    Leverage their expertise and Zillow's premium Showcase listings to get your home seen by more buyers.

    Get started

    List with your own agent

    Get your home in front of millions of buyers by listing it on Zillow.

    Learn how to do it

    Sell it yourself

    Take full control of how buyers see your home on Zillow by listing For Sale by Owner (FSBO).

    List your home

    What's special

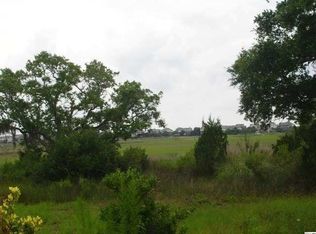
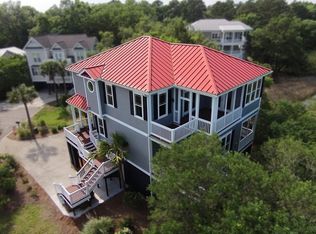
    168 Windy Lane is a unique offering of modern efficient construction and design that leverages the best of beach living with magnificent views of the inlet, marsh and ocean of Litchfield and Pawleys Island, SC. This wonderful home was constructed in 2016 and incorporates an inverted floor plan with outstanding features far above the norm including: elevator, impact hurricane windows and doors, tank-less water heater, Hardy- board siding, LED lighting, fireplace and much more. A quick ride up the elevator drops you off on the top floor living space with an open floor plan and breath taking view from every vantage spot. The large living room features a fireplace and opens to a wonderful covered porch overlooking the inlet. The living area flows to an open dining and kitchen featuring granite counter top, stainless appliances, and wonderful large island with window wall views of the marsh. The top floor is completed by an office/den with marvelous glass doors and a large storage room. Down a level, the second "sleeping" floor features the master suite with private porch and large walk-in closet, two bedrooms and bath plus a spacious and efficient laundry room. Special care was invested in the bath rooms featuring porcelain tile, walk in showers with frame-less glass enclosures, and granite counter tops. The ground level contains secured parking and lots of storage and an intimate covered patio. Thoughtful design, superior construction, meticulous maintenance make living easy, the view makes living a dream come true!

    Facts & features

    Interior

    Bedrooms & bathrooms
    • Bedrooms: 3
    • Bathrooms: 3
    • Full bathrooms: 2
    • 1/2 bathrooms: 1
    Heating
    • Forced air, Electric
    Cooling
    • Central
    Appliances
    • Included: Dishwasher, Dryer, Garbage disposal, Range / Oven, Refrigerator, Washer
    • Laundry: Wshr/Dryer Connection
    Features
    • Elevator, Workshop, Fireplace
    • Flooring: Tile, Hardwood
    • Doors: Storm Door(s)
    • Windows: Window Treatments, Storm Window(s)
    • Has fireplace: Yes
    Interior area
    • Total interior livable area: 2,184 sqft

    Property

    Parking
    • Total spaces: 6
    • Parking features: Garage - Attached
    Features
    • Patio & porch: Deck, Front Porch, Rear Porch
    • Exterior features: Cement / Concrete
    • Has view: Yes
    • View description: Water
    • Has water view: Yes
    • Water view: Water
    • Waterfront features: Inlet/Creek
    Lot
    • Size: 0.34 Acres
    • Features: Cul-de-Sac, Irregular Lot, Designated Flood Zone, Lawn Sprinkler, Outside City Limits, East of Bus 17
    Details
    • Parcel number: 0401450010106
    • Zoning description: res
    • Special conditions: Standard

    Construction

    Type & style
    • Home type: SingleFamily
    • Architectural style: Raised Beach
    • Property subtype: Detached
    Materials
    • Wood
    • Foundation: Wood
    • Roof: Composition
    Condition
    • Resale
    • Year built: 2016

    Utilities & green energy

    • Water: Public
    • Utilities for property: Cable Available, Electricity Available, Underground Utilities, Other, Phone Available, Sewer Available

    Community & neighborhood

    Security
    • Security features: Smoke Detector(s)
    Location
    • Region: Pawleys Island

    Other

    Other facts
    • Flooring: Wood, Tile
    • WaterSource: Public
    • Heating: Forced Air, Electric, Central
    • Appliances: Dishwasher, Refrigerator, Disposal, Washer/Dryer, Tankless Water Heater, Range Hood, Stainless Steel Appliance(s), Range
    • FireplaceYN: true
    • InteriorFeatures: Elevator, Workshop, Fireplace
    • HeatingYN: true
    • Utilities: Cable Available, Electricity Available, Underground Utilities, Other, Phone Available, Sewer Available
    • PatioAndPorchFeatures: Deck, Front Porch, Rear Porch
    • CoolingYN: true
    • Furnished: Unfurnished
    • ArchitecturalStyle: Raised Beach
    • LotFeatures: Cul-de-Sac, Irregular Lot, Designated Flood Zone, Lawn Sprinkler, Outside City Limits, East of Bus 17
    • ElectricOnPropertyYN: True
    • PetsAllowed: Yes
    • SpecialListingConditions: Standard
    • LivingAreaSource: Assessor
    • Cooling: Central Air
    • LotSizeSource: Estimated
    • SecurityFeatures: Smoke Detector(s)
    • WindowFeatures: Window Treatments, Storm Window(s)
    • ParkingFeatures: Garage Door Opener, UNDER HOUSE - RAISED BEACH
    • DoorFeatures: Storm Door(s)
    • RoomLivingRoomFeatures: Fireplace
    • RoomMasterBedroomFeatures: Ceiling Fan(s), Walk-In Closet(s)
    • RoomKitchenFeatures: Kitchen Island, Breakfast Bar, Solid Surface Countertops
    • RoomMasterBathroomFeatures: Double Vanity, Shower, Vanity
    • PropertySubType: Detached
    • ZoningDescription: res
    • RoomDiningRoomFeatures: Kit/DR Combo, Area
    • ConstructionMaterials: Concrete Fiber Siding
    • FoundationDetails: Raised Beach
    • ExteriorFeatures: Outside Storage Attached, Elevator
    • WaterfrontFeatures: Inlet/Creek
    • PropertyCondition: Resale
    • MlsStatus: PEND. CONTINGENT CONTRACT
    • CoListAgentEmail: annecarterpi@gmail.com
    • CommunityFeatures: Restrictions, Short Term Rental Allowed, Long Term Rental Allowed, Owner Allowed Golf Cart, Owner Allowed Motorcyle, Tenant Allowed Golf Cart, Tenant Allowed Motorcycle
    • LaundryFeatures: Wshr/Dryer Connection

    Price history

    DateEventPrice
    2/4/2026Sold$875,000-5.4%$401/sqft
    Source: Public Record Report a problem
    3/24/2025Listing removed$925,000$424/sqft
    Source: CCAR #2417937 Report a problem
    3/19/2025Listed for sale$925,000$424/sqft
    Source: CCAR #2417937 Report a problem
    2/20/2025Listing removed$925,000$424/sqft
    Source: CCAR #2417937 Report a problem
    10/26/2024Listed for sale$925,000$424/sqft
    Source: CCAR #2417937 Report a problem
    10/7/2024Listing removed$925,000$424/sqft
    Source: CCAR #2417937 Report a problem
    8/1/2024Listed for sale$925,000+48.4%$424/sqft
    Source: CCAR #2417937 Report a problem
    9/29/2020Sold$623,500-2.2%$285/sqft
    Source: CCAR #2009158 Report a problem
    8/17/2020Pending sale$637,500$292/sqft
    Source: Re/Max Beach & Golf #2009158 Report a problem
    6/19/2020Price change$637,500-0.4%$292/sqft
    Source: Re/Max Beach & Golf #2009158 Report a problem
    5/5/2020Listed for sale$639,900$293/sqft
    Source: Re/Max Beach & Golf #2009158 Report a problem
    3/31/2020Listing removed$639,900$293/sqft
    Source: Re/Max Beach & Golf #2000376 Report a problem
    1/7/2020Price change$639,900-5.1%$293/sqft
    Source: Re/Max Beach & Golf #2000376 Report a problem
    9/30/2019Price change$674,000-3.6%$309/sqft
    Source: Peace Sotheby's International Realty #1913734 Report a problem
    6/24/2019Listed for sale$699,000+366%$320/sqft
    Source: Peace Sotheby's Intl Realty PI #1913734 Report a problem
    5/19/2015Sold$150,000-55.9%$69/sqft
    Source: Public Record Report a problem
    9/23/2005Sold$340,000+111.2%$156/sqft
    Source: Public Record Report a problem
    5/21/2003Sold$161,000+46.4%$74/sqft
    Source: Public Record Report a problem
    7/26/2002Sold$110,000$50/sqft
    Source: Public Record Report a problem

    Public tax history

    YearProperty taxesTax assessment
    2024$2,624 +0.9%$22,240
    2023$2,600 +12.3%$22,240
    2022$2,315 +3.4%$22,240 +0%
    2021$2,238 +15.8%$22,236 +13.9%
    2020$1,932 $19,516 +9.2%
    2019-- $17,876 -90%
    2018$1,830 +1.9%$178,760 +900%
    2017$1,795 -8.5%$17,876 +89.8%
    2016$1,962 $9,420
    2015-- --
    2014-- $300,000
    2012$3,620 $300,000
    2011-- $300,000
    2010-- $300,000
    2009-- $300,000
    2008-- $300,000
    2007-- $300,000 +86.3%
    2005-- $161,000
    2003-- $161,000 -8%
    2002-- $175,000

    Find assessor info on the county website

    Neighborhood: Litchfield Beach

    Nearby schools

    GreatSchools rating
    Schools provided by the listing agent
    • Elementary: Waccamaw Elementary School
    • Middle: Waccamaw Middle School
    • High: Waccamaw High School

    Source: The MLS. This data may not be complete. We recommend contacting the local school district to confirm school assignments for this home.

    Get a cash offer in 3 minutes
    Find out how much your home could sell for in as little as 3 minutes with a no-obligation cash offer.
    Estimated market value
    $866,800
    Get a cash offer in 3 minutes
    Find out how much your home could sell for in as little as 3 minutes with a no-obligation cash offer.
    Estimated market value
    $866,800