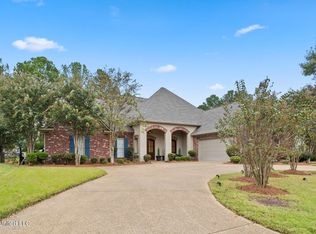
Fabulous home on the Castlewoods golf course overlooking a pond! The floor plan provides for large spacious rooms and plenty of storage space. Enter through a beautiful front door surrounded by lead glass into a formal foyer adjacent to the formal dining room. The family room is open and airy with lots of natural light. The kitchen is a showcase with granite counter, cypress cabinetry, display cabinets, a breakfast bar, stainless appliances, a custom walk-in pantry, and an eating area overlooking the golf course. The master bedroom is on the back of the home and has an ensuite bath with two vanities, a large walk-in shower, a separate sitting area and two walk-in closets with built-ins. Bedrooms 2 & 3 are on the other side of the home and share the hall bath. The bedroom on the back of the home has access to a fabulous sunroom overlooking the golf course. Also, downstairs is an enormous laundry room with lots of great storage and a half bath close to the kitchen. The upstairs bedroom (4) could be used as either a bedroom, bonus room, home office or even a mother-in-law or guest suite as it has a private full bathroom and walk-in closet. Off the back of the home is a large deck that is perfect for grilling and relaxing! The garage has extra space and has a great storage/workshop at the back of it with its own half bath. Make this your home today! Call a Realtor now for your own private showing.
Closed
Price Unknown
168 Woodlands Glen Cir, Brandon, MS 39047
4beds
2,963sqft
Residential, Single Family Residence
Built in 2005
0.35 Acres Lot
$426,700 Zestimate®
$--/sqft
$3,049 Estimated rent
Home value
$426,700
$393,000 - $461,000
$3,049/mo
Zestimate® history
Owner options
List your home for rent
$3,049/mo
Rent Zestimate®
Find your next renter with Zillow Rental Manager. Plus, with online applications, you can quickly screen prospective tenants – for free.
$3,049/mo
Rent Zestimate®
Refinance and save
$314/mo
Est. payment
Refinancing to a lower rate could help reduce your monthly payments and save thousands over the life of the loan.
$314/mo
Est. payment
Explore your selling options
Work with a Zillow partner agent
Leverage their expertise and Zillow's premium Showcase listings to get your home seen by more buyers.
Get startedList with your own agent
Get your home in front of millions of buyers by listing it on Zillow.
Learn how to do itSell it yourself
Take full control of how buyers see your home on Zillow by listing For Sale by Owner (FSBO).
List your homeWhat's special
Zillow last checked:
Listing updated:
Listed by:
Linda C Graham 601-291-0306,
Coldwell Banker Graham
Bought with:
Dustin A Lunceford, B24124
Neighbor House, LLC
Source: MLS United,MLS#: 4110654
Facts & features
Interior
Bedrooms & bathrooms
- Bedrooms: 4
- Bathrooms: 5
- Full bathrooms: 3
- 1/2 bathrooms: 2
Heating
- Ceiling, Central, Forced Air, Natural Gas
Cooling
- Ceiling Fan(s), Central Air, Gas, Zoned
Appliances
- Included: Built-In Gas Range, Dishwasher, Disposal, Gas Water Heater, Microwave, Stainless Steel Appliance(s), Vented Exhaust Fan
- Laundry: Inside, Laundry Chute, Laundry Room, Lower Level
Features
- Ceiling Fan(s), Crown Molding, Double Vanity, Eat-in Kitchen, Entrance Foyer, Granite Counters, High Ceilings, High Speed Internet, Natural Woodwork, Pantry, Primary Downstairs, Walk-In Closet(s), Breakfast Bar
- Flooring: Carpet, Tile
- Windows: Double Pane Windows
- Has fireplace: Yes
- Fireplace features: Living Room
Interior area
- Total structure area: 2,963
- Total interior livable area: 2,963 sqft
Property
Parking
- Total spaces: 2
- Parking features: Attached, Garage Door Opener, Garage Faces Side, Storage
- Attached garage spaces: 2
Features
- Levels: One and One Half
- Stories: 1
- Patio & porch: Deck
- Exterior features: Rain Gutters
- Has view: Yes
Lot
- Size: 0.35 Acres
- Features: Front Yard, On Golf Course, Views
Details
- Parcel number: I10n000007 01340
Construction
Type & style
- Home type: SingleFamily
- Architectural style: Traditional
- Property subtype: Residential, Single Family Residence
Materials
- Brick
- Foundation: Slab
- Roof: Architectural Shingles
Condition
- New construction: No
- Year built: 2005
Utilities & green energy
- Sewer: Public Sewer
- Water: Public
- Utilities for property: Electricity Connected, Natural Gas Connected, Sewer Connected, Water Connected, Fiber to the House
Community & HOA
Community
- Features: Biking Trails, Clubhouse, Golf, Pool, Tennis Court(s)
- Subdivision: Castlewoods
HOA
- Has HOA: Yes
- Services included: Accounting/Legal
- HOA fee: $314 annually
Location
- Region: Brandon
Financial & listing details
- Tax assessed value: $334,200
- Annual tax amount: $5,700
- Date on market: 4/19/2025
- Electric utility on property: Yes
Price history
| Date | Event | Price |
|---|---|---|
| 8/7/2025 | Sold | -- |
Source: MLS United #4110654 Report a problem | ||
| 7/10/2025 | Pending sale | $445,000$150/sqft |
Source: MLS United #4110654 Report a problem | ||
| 4/19/2025 | Listed for sale | $445,000+4.7%$150/sqft |
Source: MLS United #4110654 Report a problem | ||
| 3/3/2022 | Sold | -- |
Source: MLS United #1344942 Report a problem | ||
| 1/14/2022 | Pending sale | $425,000$143/sqft |
Source: MLS United #1344942 Report a problem | ||
| 11/19/2021 | Listed for sale | $425,000$143/sqft |
Source: MLS United #1344942 Report a problem | ||
| 11/6/2021 | Pending sale | $425,000$143/sqft |
Source: MLS United #1344942 Report a problem | ||
| 10/15/2021 | Listed for sale | $425,000+46.6%$143/sqft |
Source:  CMMLS #344942 Report a problem CMMLS #344942 Report a problem | ||
| 6/15/2017 | Sold | -- |
Source: MLS United #1291606 Report a problem | ||
| 5/6/2017 | Pending sale | $289,900$98/sqft |
Source: BERKSHIRE HATHAWAY HOME SERVIC #291606 Report a problem | ||
| 4/29/2017 | Price change | $289,900-3.3%$98/sqft |
Source: BERKSHIRE HATHAWAY HOME SERVIC #291606 Report a problem | ||
| 3/29/2017 | Price change | $299,900-2.9%$101/sqft |
Source: BERKSHIRE HATHAWAY HOME SERVIC #291606 Report a problem | ||
| 3/14/2017 | Listed for sale | $309,000$104/sqft |
Source: BERKSHIRE HATHAWAY HOME SERVIC #291606 Report a problem | ||
| 3/8/2017 | Pending sale | $309,000$104/sqft |
Source: BERKSHIRE HATHAWAY HOME SERVIC #291606 Report a problem | ||
| 1/30/2017 | Price change | $309,000-3.4%$104/sqft |
Source: BERKSHIRE HATHAWAY HOME SERVIC #291606 Report a problem | ||
| 12/29/2016 | Price change | $319,900-1.4%$108/sqft |
Source: BERKSHIRE HATHAWAY HOME SERVIC #291606 Report a problem | ||
| 11/27/2016 | Price change | $324,450-1.7%$110/sqft |
Source: BERKSHIRE HATHAWAY HOME SERVIC #291606 Report a problem | ||
| 11/3/2016 | Listed for sale | $329,900+3.1%$111/sqft |
Source: BERKSHIRE HATHAWAY HOME SERVIC #291606 Report a problem | ||
| 9/6/2014 | Listing removed | $319,900$108/sqft |
Source: ERA Real Estate Professionals #264492 Report a problem | ||
| 8/14/2014 | Price change | $319,900-2.7%$108/sqft |
Source: ERA Real Estate Professionals #264492 Report a problem | ||
| 7/3/2014 | Price change | $328,900-2.5%$111/sqft |
Source: ERA Real Estate Professionals #264492 Report a problem | ||
| 6/12/2014 | Price change | $337,500-0.1%$114/sqft |
Source: ERA Real Estate Professionals #264492 Report a problem | ||
| 5/22/2014 | Listed for sale | $338,000-0.6%$114/sqft |
Source: ERA Real Estate Professionals #264492 Report a problem | ||
| 11/5/2013 | Listing removed | $339,900$115/sqft |
Source: Johnston Properties of MS, LLC #252794 Report a problem | ||
| 9/3/2013 | Price change | $339,900-2.9%$115/sqft |
Source: Johnston Properties of MS, LLC #252794 Report a problem | ||
| 6/11/2013 | Price change | $349,900-2.8%$118/sqft |
Source: Johnston Properties of MS, LLC #252794 Report a problem | ||
| 5/22/2013 | Listed for sale | $359,900$121/sqft |
Source: Johnston Properties of MS, LLC #252794 Report a problem | ||
Public tax history
| Year | Property taxes | Tax assessment |
|---|---|---|
| 2025 | $3,795 -33.4% | $33,420 -36.9% |
| 2024 | $5,700 +1.9% | $52,922 +1.9% |
| 2023 | $5,592 +65.6% | $51,926 +50% |
| 2022 | $3,376 | $34,617 |
| 2021 | $3,376 | $34,617 +12.3% |
| 2020 | $3,376 +12.7% | $30,820 |
| 2019 | $2,997 -2% | $30,820 |
| 2018 | $3,058 +2.1% | $30,820 |
| 2017 | $2,997 | $30,820 +2.8% |
| 2016 | $2,997 +8.7% | $29,983 |
| 2015 | $2,757 +22.8% | $29,983 |
| 2014 | $2,245 | $29,983 |
| 2013 | $2,245 | $29,983 |
| 2012 | $2,245 +3.9% | $29,983 |
| 2011 | $2,160 +0.3% | $29,983 +0.2% |
| 2010 | $2,155 | $29,926 |
| 2009 | $2,155 +0.5% | $29,926 0% |
| 2008 | $2,144 +28% | $29,937 |
| 2007 | $1,675 -20.9% | -- |
| 2006 | $2,117 | -- |
Find assessor info on the county website
Neighborhood: 39047
Nearby homes
- $--3 bd4 ba2.9k sqft166 Woodlands Glen Cir, Brandon, MS 39047Sold
- $568,300-- bd4 ba3.3k sqft170 Woodlands Glen Cir, Brandon, MS 39047Off Market
- $394,1004 bd3 ba2.4k sqft171 Woodlands Glen Cir, Brandon, MS 39047Off Market
- $411,6004 bd4 ba2.6k sqft167 Woodlands Glen Cir, Brandon, MS 39047Off Market
- $484,3005 bd4 ba3.3k sqft164 Woodlands Glen Cir, Brandon, MS 39047Off Market
- $376,0004 bd3 ba2.4k sqft172 Woodlands Glen Cir, Brandon, MS 39047Off Market
- $384,5004 bd3 ba2.8k sqft169 Woodlands Glen Cir, Brandon, MS 39047Off Market
- $482,3004 bd3 ba3.4k sqft165 Woodlands Glen Cir, Brandon, MS 39047Off Market
Nearby schools
GreatSchools rating
- 9/10Northwest Elementary SchoolGrades: PK-5Distance: 1.3 mi
- 7/10Northwest Rankin Middle SchoolGrades: 6-8Distance: 1.3 mi
- 8/10Northwest Rankin High SchoolGrades: 9-12Distance: 1.3 mi
Schools provided by the listing agent
- Elementary: Northwest Rankin
- Middle: Northwest Rankin Middle
- High: Northwest Rankin
Source: MLS United. This data may not be complete. We recommend contacting the local school district to confirm school assignments for this home.
- Mississippi
- Rankin County
- Brandon
- 39047
- 168 Woodlands Glen Cir
Nearby cities
Nearby zip codes
Other Brandon Topics
