Skip main navigation
Closed
  • $415,000

    1680 129th Cir NW, Coon Rapids, MN 55448

    4beds
    2,420sqft
    Single Family
    Built in 1985
    0.37 Acres Lot
    $416,700 Zestimate®
    $171/sqft
    $3,237 Estimated rent

    Home value

    $416,700

    Estimated sales range

    Not available

    $3,237/mo

    Zestimate® history
    Loading
    Loading...

    Owner options

    List your home for rent

    $3,237/mo

    Rent Zestimate®

    Find your next renter with Zillow Rental Manager. Plus, with online applications, you can quickly screen prospective tenants – for free.

    Learn more

    $3,237/mo

    Rent Zestimate®

    Refinance and save

    $2,531/mo

    Est. payment

    Refinancing to a lower rate could help reduce your monthly payments and save thousands over the life of the loan.

    See today's rates

    $2,531/mo

    Est. payment

    Explore your selling options

    Work with a Zillow partner agent

    Leverage their expertise and Zillow's premium Showcase listings to get your home seen by more buyers.

    Get started

    List with your own agent

    Get your home in front of millions of buyers by listing it on Zillow.

    Learn how to do it

    Sell it yourself

    Take full control of how buyers see your home on Zillow by listing For Sale by Owner (FSBO).

    List your home

    What's special

    Spacious primary suiteMultiple storage shedsIrrigation systemUpdated lighting throughoutSurrounded by mature treesWalk-in closetQuiet cul-de-sac
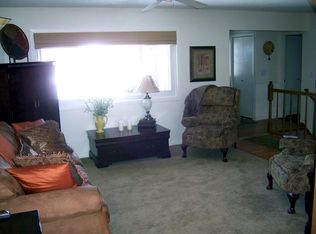
    Welcome to the highly sought-after Oaks of Shenandoah neighborhood! Tucked away on a quiet cul-de-sac and surrounded by mature trees, this impeccably maintained home offers the ease of true one-level living with thoughtful updates throughout. Highlights include hardwood flooring with carpet inlay, an inviting living room fireplace with brick surround, and custom built-in shelving and cabinetry. A beautiful skylight fills the bathroom with natural light, adding warmth and charm to the space. The spacious primary suite features a walk-in closet and a private en-suite bath with updated tile, glass shower door, vanity, and fixtures. The kitchen offers excellent functionality with convenient roll-out cabinet drawers and a window overlooking the backyard, providing scenic views year-round. Just off the kitchen is a conveniently located laundry room along with access to the garage and lower level. The expansive lower-level family room is centered around a cozy wood stove, creating a warm and inviting gathering space. The basement also features a bathroom with updated vanity, shower door, and lighting, along with your own private sauna and additional shower for a relaxing retreat. Outdoor living is equally impressive with upper and lower decks featuring modern glass panels, extensive landscaping, an irrigation system, garden planter boxes, and multiple storage sheds. The partially fenced yard provides space to enjoy the peaceful, tree-lined setting. Numerous updates offer peace of mind, including Crestline windows, Pella sliding doors, updated siding, a newer furnace and water heater, and updated lighting throughout. This meticulously cared-for home combines comfort, privacy, and an exceptional location in one of Coon Rapids’ most desirable neighborhoods!

    Zillow last checked:

    Listing updated:

    Listed by:

    Kelly Johnson 763-232-9116,

    Arthur Grant Realty

    Bought with:

    Peter Mades

    Edina Realty, Inc.

    Source: NorthstarMLS as distributed by MLS GRID,MLS#: 7031520MLS Logo

    Facts & features

    Interior

    Bedrooms & bathrooms
    • Bedrooms: 4
    • Bathrooms: 3
    • Full bathrooms: 1
    • 3/4 bathrooms: 2
    Bedroom
    • Level: Main
    • Area: 132 Square Feet
    • Dimensions: 11x12
    Bedroom 2
    • Level: Main
    • Area: 100 Square Feet
    • Dimensions: 10x10
    Bedroom 3
    • Level: Main
    • Area: 90 Square Feet
    • Dimensions: 9x10
    Bedroom 4
    • Level: Lower
    • Area: 165 Square Feet
    • Dimensions: 11x15
    Dining room
    • Level: Main
    • Area: 100 Square Feet
    • Dimensions: 10x10
    Family room
    • Level: Lower
    • Area: 441 Square Feet
    • Dimensions: 21x21
    Flex room
    • Level: Lower
    • Area: 99 Square Feet
    • Dimensions: 11x9
    Kitchen
    • Level: Main
    • Area: 110 Square Feet
    • Dimensions: 11x10
    Laundry
    • Level: Main
    • Area: 56 Square Feet
    • Dimensions: 7x8
    Living room
    • Level: Main
    • Area: 187 Square Feet
    • Dimensions: 17x11
    Sauna
    • Level: Lower
    • Area: 35 Square Feet
    • Dimensions: 7x5
    Storage
    • Level: Lower
    • Area: 252 Square Feet
    • Dimensions: 18x14
    Heating
    • Forced Air
    Cooling
    • Central Air
    Appliances
    • Included: Dishwasher, Dryer, Microwave, Range, Refrigerator, Washer
    • Laundry: Laundry Room, Main Level
    Features
    • Basement: Finished,Full,Walk-Out Access
    • Number of fireplaces: 2
    • Fireplace features: Family Room, Living Room, Wood Burning, Wood Burning Stove
    Interior area
    • Total structure area: 2,420
    • Total interior livable area: 2,420 sqft
    • Finished area above ground: 1,210
    • Finished area below ground: 950

    Property

    Parking
    • Total spaces: 2
    • Parking features: Attached
    • Attached garage spaces: 2
    • Details: Garage Dimensions (22x20)
    Accessibility
    • Accessibility features: None
    Features
    • Levels: One
    • Stories: 1
    • Patio & porch: Deck, Front Porch
    • Pool features: None
    • Fencing: Partial
    Lot
    • Size: 0.37 Acres
    • Dimensions: N46*208*185*131
    • Features: Irregular Lot, Tree Coverage - Medium
    Details
    • Foundation area: 1210
    • Parcel number: 033124140041
    • Zoning description: Residential-Single Family

    Construction

    Type & style
    • Home type: SingleFamily
    • Property subtype: Single Family
    Materials
    • Roof: Age Over 8 Years,Asphalt
    Condition
    • New construction: No
    • Year built: 1985

    Utilities & green energy

    • Gas: Natural Gas
    • Sewer: City Sewer/Connected
    • Water: City Water/Connected

    Community & neighborhood

    Location
    • Region: Coon Rapids
    • Subdivision: Oaks Of Shenandoah 2nd Add

    HOA & financial

    HOA
    • Has HOA: No

    Other

    Other facts
    • Road surface type: Paved

    Price history

    DateEventPrice
    4/30/2026Sold$415,000+1.2%$171/sqft
    Source: NorthstarMLS as distributed by MLS GRID #7031520 Report a problem
    3/18/2026Pending sale$410,000$169/sqft
    Source: NorthstarMLS as distributed by MLS GRID #7031520 Report a problem
    3/13/2026Listed for sale$410,000$169/sqft
    Source: NorthstarMLS as distributed by MLS GRID #7031520 Report a problem

    Public tax history

    YearProperty taxesTax assessment
    2025$3,688 +7.9%$345,959 +2.7%
    2024$3,419 -0.9%$336,912 +0.8%
    2023$3,451 +11%$334,232 -3.5%
    2022$3,109 +1.7%$346,222 +25.7%
    2021$3,058 +2.4%$275,372 +6.8%
    2019$2,986 +3.9%$257,800 +6.5%
    2018$2,872 +6.9%$242,000 +9.4%
    2017$2,686 +9.6%$221,200 +11.5%
    2016$2,450 -1%$198,300
    2015$2,473 +1.8%$198,300 +20%
    2014$2,430 +2.3%$165,300
    2013$2,374 -1.9%--
    2012$2,419 +2.6%--
    2011$2,357 -3.6%--
    2010$2,445 -0.2%--
    2008$2,450 +10%--
    2007$2,227 +5.2%--
    2006$2,117 +7.5%--
    2005$1,969 +14.2%--
    2004$1,724 0%--
    2003$1,724 +25.9%--
    2002$1,369 -12.3%--
    2001$1,561 --

    Find assessor info on the county website

    Neighborhood: 55448

    Nearby schools

    GreatSchools rating
    Get a cash offer in 3 minutes
    Find out how much your home could sell for in as little as 3 minutes with a no-obligation cash offer.
    Estimated market value
    $416,700
    Get a cash offer in 3 minutes
    Find out how much your home could sell for in as little as 3 minutes with a no-obligation cash offer.
    Estimated market value
    $416,700