Hidden TREASURE in sought after NE Hickory. This stylish and updated A-Frame home offers 2.83 acres of flat land w/ privacy, beauty, and a stream! Enjoy being surrounded by woods yet mins away from town. You will love the partial wrap around porch w/ sunken hot tub! The open concept living room & dining area will wow you under the cathedral ceiling w/ stone fireplace. The hard work is done...updated kitchen w/ quartz counters & walk-in pantry. Speaking of updates...the huge primary on main w/ fireplace offers a private remodeled full bath w/ laundry area, tiled shower & walk-in closet. Upstairs find the 2nd spacious bedroom & updated 2nd full bath w/ several extra closets. In the partially finished basement there is a flex room used as a 3rd BEDROOM. On the other side of the basement find a 2nd laundry area, tons of storage & work space and garage. Outside you have a storage building & double carport. Updates to the home...roof 2021, HVAC 2019, septic pumped 2025, replacement windows.
Closed
$405,000
1680 17th Avenue Ct NE, Hickory, NC 28601
2beds
2,647sqft
Single Family Residence
Built in 1979
2.83 Acres Lot
$412,900 Zestimate®
$153/sqft
$1,844 Estimated rent
Home value
$412,900
$372,000 - $458,000
$1,844/mo
Zestimate® history
Owner options
List your home for rent
$1,844/mo
Rent Zestimate®
Find your next renter with Zillow Rental Manager. Plus, with online applications, you can quickly screen prospective tenants – for free.
$1,844/mo
Rent Zestimate®
Refinance and save
$2,399/mo
Est. payment
Refinancing to a lower rate could help reduce your monthly payments and save thousands over the life of the loan.
$2,399/mo
Est. payment
Explore your selling options
Work with a Zillow partner agent
Leverage their expertise and Zillow's premium Showcase listings to get your home seen by more buyers.
Get startedList with your own agent
Get your home in front of millions of buyers by listing it on Zillow.
Learn how to do itSell it yourself
Take full control of how buyers see your home on Zillow by listing For Sale by Owner (FSBO).
List your homeWhat's special
Stone fireplacePartial wrap around porchSpacious bedroomDouble carportSurrounded by woodsCathedral ceilingTiled shower
Zillow last checked:
Listing updated:
Listed by:
Christie Leonard ChristieLeonardHomes@gmail.com,
WNC Real Estate at Lake James
Bought with:
Bob Warchol
Keller Williams Unified
Source: Canopy MLS as distributed by MLS GRID,MLS#: 4245460
Facts & features
Interior
Bedrooms & bathrooms
- Bedrooms: 2
- Bathrooms: 2
- Full bathrooms: 2
- Main level bedrooms: 1
Primary bedroom
- Level: Main
Bedroom s
- Level: Upper
Bathroom full
- Level: Main
Bathroom full
- Level: Upper
Dining area
- Level: Main
Flex space
- Level: Basement
Kitchen
- Level: Main
Laundry
- Level: Main
Living room
- Level: Main
Heating
- Heat Pump
Cooling
- Central Air
Appliances
- Included: Dishwasher, Electric Range, Electric Water Heater, Exhaust Fan, Microwave, Refrigerator
- Laundry: In Basement, Main Level
Features
- Built-in Features, Hot Tub, Open Floorplan, Pantry, Storage, Walk-In Closet(s), Walk-In Pantry, Other - See Remarks
- Flooring: Tile, Vinyl
- Doors: Storm Door(s)
- Windows: Window Treatments
- Basement: Basement Garage Door,Interior Entry,Partially Finished
- Fireplace features: Living Room, Wood Burning
Interior area
- Total structure area: 2,252
- Total interior livable area: 2,647 sqft
- Finished area above ground: 2,252
- Finished area below ground: 395
Property
Parking
- Total spaces: 1
- Parking features: Basement, Detached Carport, Driveway
- Garage spaces: 1
- Has carport: Yes
- Has uncovered spaces: Yes
Features
- Levels: One and One Half
- Stories: 1.5
- Patio & porch: Covered, Deck
- Has spa: Yes
- Spa features: Heated, Interior Hot Tub
- Waterfront features: Creek/Stream
Lot
- Size: 2.83 Acres
- Features: Level, Private
Details
- Additional structures: Outbuilding
- Parcel number: 371312862638
- Zoning: R-3
- Special conditions: Standard
Construction
Type & style
- Home type: SingleFamily
- Architectural style: A-Frame
- Property subtype: Single Family Residence
Materials
- Vinyl
- Roof: Shingle
Condition
- New construction: No
- Year built: 1979
Utilities & green energy
- Sewer: Septic Installed
- Water: Well
- Utilities for property: Cable Available, Electricity Connected
Community & HOA
Community
- Security: Smoke Detector(s)
- Subdivision: None
Location
- Region: Hickory
Financial & listing details
- Price per square foot: $153/sqft
- Tax assessed value: $315,100
- Annual tax amount: $2,705
- Date on market: 4/15/2025
- Cumulative days on market: 4 days
- Listing terms: Cash,Conventional,FHA,USDA Loan,VA Loan
- Electric utility on property: Yes
- Road surface type: Gravel
Price history
| Date | Event | Price |
|---|---|---|
| 5/23/2025 | Sold | $405,000+6.6%$153/sqft |
Source:  Canopy MLS as distributed by MLS GRID #4245460 Report a problem Canopy MLS as distributed by MLS GRID #4245460 Report a problem | ||
| 4/15/2025 | Listed for sale | $379,900+127.5%$144/sqft |
Source: Canopy MLS as distributed by MLS GRID #4245460 Report a problem | ||
| 7/22/2016 | Sold | $167,000-1.7%$63/sqft |
Source: Canopy MLS as distributed by MLS GRID #9588049 Report a problem | ||
| 6/23/2016 | Pending sale | $169,900$64/sqft |
Source: Coldwell Banker Boyd & Hassell, Inc., Realtors #9588049 Report a problem | ||
| 5/18/2016 | Listed for sale | $169,900+95.3%$64/sqft |
Source: Coldwell Banker Boyd & Hassell, Inc., Realtors #9588049 Report a problem | ||
| 6/17/2015 | Sold | $87,000+2.6%$33/sqft |
Source: Canopy MLS as distributed by MLS GRID #9582146 Report a problem | ||
| 5/12/2015 | Listed for sale | $84,800$32/sqft |
Source: Carolina Towne Realty, Inc #27335 Report a problem | ||
Public tax history
| Year | Property taxes | Tax assessment |
|---|---|---|
| 2025 | $2,705 +0.6% | $315,100 |
| 2024 | $2,689 | $315,100 |
| 2023 | $2,689 +30.9% | $315,100 +84.4% |
| 2022 | $2,055 | $170,900 |
| 2021 | $2,055 +3.4% | $170,900 |
| 2020 | $1,987 +0.2% | $170,900 +0.2% |
| 2019 | $1,983 +19.1% | $170,600 +16.9% |
| 2018 | $1,665 +1.5% | $145,900 |
| 2017 | $1,640 +6.2% | -- |
| 2016 | $1,544 | -- |
| 2015 | $1,544 | $143,700 -4.1% |
| 2014 | $1,544 | $149,900 |
| 2013 | $1,544 | -- |
| 2012 | $1,544 | -- |
| 2011 | $1,544 +6.1% | -- |
| 2010 | $1,455 | -- |
| 2009 | $1,455 | -- |
| 2008 | $1,455 | -- |
| 2007 | $1,455 +12.9% | -- |
| 2006 | $1,289 | -- |
| 2005 | -- | -- |
| 2004 | -- | -- |
| 2003 | -- | -- |
| 2002 | -- | -- |
| 2001 | -- | -- |
| 2000 | -- | -- |
Find assessor info on the county website
Neighborhood: 28601
Nearby homes
- $280,1003 bd2 ba1.3k sqft1990 19th Avenue Dr NE, Hickory, NC 28601Off Market
- $249,0003 bd2 ba1.4k sqft2010 19th Avenue Dr NE, Hickory, NC 28601Sold
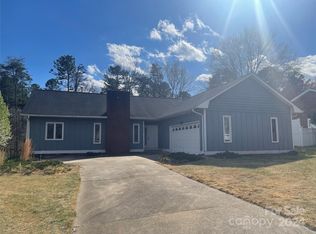
- $305,0003 bd2 ba1.4k sqft1984 19th Avenue Dr NE, Hickory, NC 28601Sold
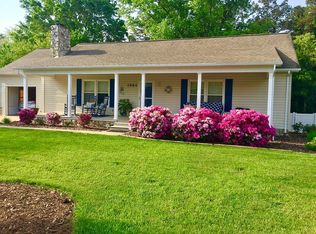
- $293,9003 bd2 ba1.4k sqft2020 19th Avenue Dr NE, Hickory, NC 28601Off Market
- $302,7003 bd2 ba1.5k sqft1978 19th Avenue Dr NE, Hickory, NC 28601Off Market
- $287,8003 bd2 ba1.3k sqft2030 19th Avenue Dr NE, Hickory, NC 28601Off Market
- $3003,484 Square Feet19th Ave NE, Hickory, NC 28601Off Market
- $6,7008,712 Square Feet19th Ave NE, Hickory, NC 28601Off Market
Nearby schools
GreatSchools rating
- 5/10Saint Stephens ElementaryGrades: K-6Distance: 2 mi
- 4/10Harry M Arndt MiddleGrades: 7-8Distance: 2.3 mi
- 7/10Saint Stephens HighGrades: PK,9-12Distance: 2.1 mi
Schools provided by the listing agent
- Elementary: St. Stephens
- Middle: Arndt
- High: St. Stephens
Source: Canopy MLS as distributed by MLS GRID. This data may not be complete. We recommend contacting the local school district to confirm school assignments for this home.
Get a cash offer in 3 minutes
Find out how much your home could sell for in as little as 3 minutes with a no-obligation cash offer.
Estimated market value
$412,900
Get a cash offer in 3 minutes
Find out how much your home could sell for in as little as 3 minutes with a no-obligation cash offer.
Estimated market value
$412,900
- North Carolina
- Catawba County
- Hickory
- 28601
- 1680 17th Avenue Ct NE
Nearby cities
Nearby neighborhoods
Nearby zip codes
Other Hickory Topics
