Skip main navigation
Off market
  • $607,800

    1680 Bald Eagle Cir, Harrisonburg, VA 22801

    2beds
    0baths
    0.31Acres
    VacantLand
    Built in 2019
    0.31 Acres Lot
    $607,800 Zestimate®
    $317/sqft
    $1,947 Estimated rent

    Home value

    $607,800

    $511,000 - $705,000

    $1,947/mo

    Zestimate® history
    Loading
    Loading...

    Owner options

    List your home for rent

    $1,947/mo

    Rent Zestimate®

    Find your next renter with Zillow Rental Manager. Plus, with online applications, you can quickly screen prospective tenants – for free.

    Learn more

    $1,947/mo

    Rent Zestimate®

    Refinance and save

    $3,833/mo

    Est. payment

    Refinancing to a lower rate could help reduce your monthly payments and save thousands over the life of the loan.

    See today's rates

    $3,833/mo

    Est. payment

    Explore your selling options

    Work with a Zillow partner agent

    Leverage their expertise and Zillow's premium Showcase listings to get your home seen by more buyers.

    Get started

    List with your own agent

    Get your home in front of millions of buyers by listing it on Zillow.

    Learn how to do it

    Sell it yourself

    Take full control of how buyers see your home on Zillow by listing For Sale by Owner (FSBO).

    List your home

    What's special

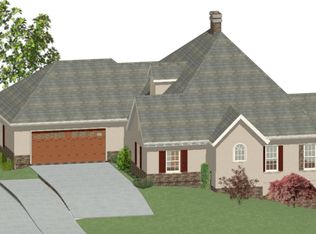
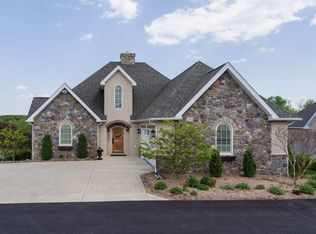
    Come build your dream home in Heritage Estates, an active adult community located in Harrisonburg, Virginia featuring French Country architecture with flowing interior floor plans that are wonderful for entertaining. You'll also enjoy spectacular views of the Blue Ridge Mountains, the golf course immediately beside Heritage Estates, the community swimming pool, and a maintenance-free lifestyle. The views are great, the homes are even better, but the best asset at Heritage Estates are the people who have chosen to live here. Heritage Estates is not just a subdivision --- it is a true community.

    This property is off market, which means it's not currently listed for sale or rent on Zillow. This may be different from what's available on other websites or public sources.
    Facts & features

    Interior

    Bedrooms & bathrooms
    • Bedrooms: 2
    • Bathrooms: 0
    Heating
    • Heat pump
    Appliances
    • Included: Dishwasher, Microwave, Range / Oven, Refrigerator
    Features
    • Flooring: Tile, Carpet, Hardwood
    • Basement: Finished
    Interior area
    • Total interior livable area: 1,920 sqft

    Property

    Parking
    • Parking features: Garage - Attached
    Features
    • Exterior features: Stone, Stucco
    Lot
    • Size: 0.31 Acres
    Details
    • Parcel number: 116C11
    • Zoning: R-2 Residential

    Community & HOA

    HOA
    • Has HOA: Yes
    • HOA fee: $150 monthly
    Location
    • Region: Harrisonburg

    Financial & listing details

    • Price per square foot: $317/sqft
    • Tax assessed value: $545,400

    Price history

    DateEventPrice
    9/18/2019Sold$84,500$44/sqft
    Source: HRAR #593601 Report a problem
    7/26/2019Pending sale$84,500$44/sqft
    Source: Funkhouser Real Estate Group #593601 Report a problem
    7/26/2019Price change$84,500-77.1%$44/sqft
    Source: Funkhouser Real Estate Group #593601 Report a problem
    11/3/2018Listed for sale$369,500$192/sqft
    Source: Funkhouser Real Estate Group #583150 Report a problem

    Public tax history

    YearProperty taxesTax assessment
    2025-- $545,400 +1.2%
    2024$5,442 +11.5%$538,800 +6%
    2023$4,880 +12.9%$508,300 +9.3%
    2022$4,324 +6.9%$464,900 +3.5%
    2021$4,044 $449,300
    2020-- --
    2019$719 +1.2%$83,600
    2018$711 +18.1%$83,600
    2017$602 $83,600
    2016$602 $83,600
    2015$602 $83,600
    2014-- $83,600
    2012-- $83,600 -5%
    2011-- $88,000
    2010-- $88,000
    2009-- $88,000
    Find assessor info on the county website

    Neighborhood: 22801

    Nearby schools

    GreatSchools rating
    Schools provided by the listing agent
    • Elementary: Bluestone Elementary
    • Middle: Thomas Harrison
    • High: Harrisonburg

    Source: The MLS. This data may not be complete. We recommend contacting the local school district to confirm school assignments for this home.