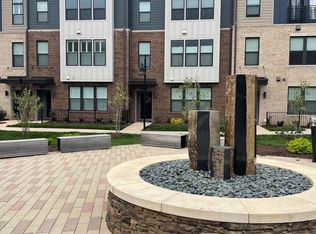
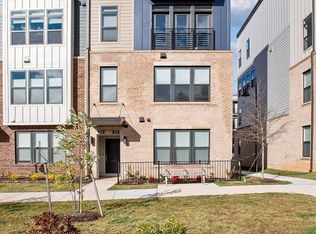
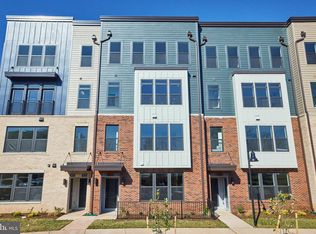
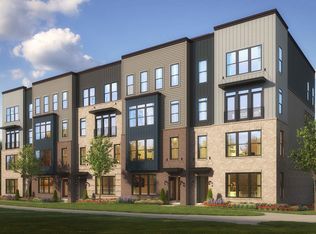
1 Year Young Stanley Martin ASTON Model in the sought after The Two-Over-Two's located in Tall Oaks. This 3 Bedroom, 2.5 Bathroom townhouse style condo boosts a modernized floor plan filled with natural light and a great flow. The culinary enthusiast will be delighted by the kitchen's stainless steel appliances, large gourmet island with quartz countertops and crisp white cabinets and a large panty, offering both a beautiful and function kitchen. This area isn't just a kitchen; it's an entertainer's delight that integrates perfectly the dining and living spaces. The stunning LPV flooring that runs throughout the main level and upper hall, upgraded luxury carpet in all 3 bedrooms and the custom plantation shutters and blinds are a huge bonus. The upper level offers a spacious primary suite with custom molding, 2 large walk-in closets, dual sinks & luxurious shower. A 2nd bedroom with a balcony, a large 3rd bedroom with custom molding, a hall full bathroom and a FULL SIZE washer & dryer. This home has a one car garage with a commercial grade epoxy floor, finished walls, plenty of built in storage and floating shelves, a heater and extra insulation as well as driveway parking. Each room in this Aston has a purpose: private space to focus on work, family space for relaxation or entertaining, and open spaces to enjoy morning sunlight. Beautiful, functional, and fitting , This Aston is imagined and designed for the way you live by Stanley Martin a Top Builder. Tons of shopping and restaurants, community events at Reston Town Center, Saturday Lake Anne Farmer’s Market. Beyond the convenience of urban living, you’ll belong to the natural splendor and treed canopy of the Reston Community with so many amenities: access to 15 outdoor swimming pools, 55 miles of paved and natural surface trails = miles of walking and biking trails, 52 tennis courts, multiple tot lots and multi-purpose courts, W&OD Trail, and green space parks for all your outdoor gatherings. Perfect location - just minutes to the Wiehle Silver Line Metro Station or easily connect to Route 28, Dulles Toll Road and short trip to Dulles Airport. Hurry Home!
Sold for $680,000
$680,000
1680 Bandit Loop #14A, Reston, VA 20190
3beds
1,608sqft
Townhouse
Built in 2023
-- sqft lot
$690,200 Zestimate®
$423/sqft
$3,862 Estimated rent
Home value
$690,200
$656,000 - $725,000
$3,862/mo
Zestimate® history
Loading...
Owner options
List your home for rent
$3,862/mo
Rent Zestimate®
Find your next renter with Zillow Rental Manager. Plus, with online applications, you can quickly screen prospective tenants – for free.
Learn more$3,862/mo
Rent Zestimate®
Refinance and save
$5,053/mo
Est. payment
Refinancing to a lower rate could help reduce your monthly payments and save thousands over the life of the loan.
See today's rates$5,053/mo
Est. payment
Explore your selling options
Work with a Zillow partner agent
Leverage their expertise and Zillow's premium Showcase listings to get your home seen by more buyers.
Get startedList with your own agent
Get your home in front of millions of buyers by listing it on Zillow.
Learn how to do itSell it yourself
Take full control of how buyers see your home on Zillow by listing For Sale by Owner (FSBO).
List your homeWhat's special
Modernized floor planFinished wallsUpgraded luxury carpetCrisp white cabinetsNatural surface trailsTall oaksFunction kitchen
Zillow last checked:
Listing updated:
Listed by:
Janel Hansen 703-328-8028,
Berkshire Hathaway HomeServices PenFed Realty
Bought with:
Joyce Santiago, 0225043622
Century 21 Redwood Realty
Source: Bright MLS,MLS#: VAFX2171054
Facts & features
Interior
Bedrooms & bathrooms
- Bedrooms: 3
- Bathrooms: 3
- Full bathrooms: 2
- 1/2 bathrooms: 1
- Main level bathrooms: 1
Basement
- Area: 0
Heating
- Forced Air, Electric
Cooling
- Ceiling Fan(s), Central Air, Electric
Appliances
- Included: Electric Water Heater
- Laundry: Upper Level, Hookup
Features
- Breakfast Area, Ceiling Fan(s), Combination Dining/Living, Kitchen Island, Kitchen - Gourmet, Pantry, Primary Bath(s), Recessed Lighting, Bathroom - Stall Shower, Bathroom - Tub Shower, Upgraded Countertops, Walk-In Closet(s), 9'+ Ceilings
- Flooring: Luxury Vinyl, Carpet, Ceramic Tile
- Windows: Screens, Window Treatments
- Has basement: No
- Has fireplace: No
Interior area
- Total structure area: 1,608
- Total interior livable area: 1,608 sqft
- Finished area above ground: 1,608
- Finished area below ground: 0
Property
Parking
- Total spaces: 1
- Parking features: Garage Door Opener, Garage Faces Rear, Storage, Attached, Driveway
- Attached garage spaces: 1
- Has uncovered spaces: Yes
Accessibility
- Accessibility features: None
Features
- Levels: Two
- Stories: 2
- Exterior features: Lighting, Sidewalks, Balcony
- Pool features: Community
Details
- Additional structures: Above Grade, Below Grade
- Parcel number: 0172 45 0014A
- Zoning: 330
- Special conditions: Standard
Construction
Type & style
- Home type: Townhouse
- Architectural style: Contemporary
- Property subtype: Townhouse
Materials
- Brick Front, Stone, HardiPlank Type
- Foundation: Slab
Condition
- Excellent
- New construction: No
- Year built: 2023
Details
- Builder model: ASTON
- Builder name: Stanley Martin
Utilities & green energy
- Sewer: Public Sewer
- Water: Private
- Utilities for property: Cable Available, Electricity Available, Phone Available, Sewer Available, Water Available, Fiber Optic
Community & neighborhood
Location
- Region: Reston
- Subdivision: Tall Oaks
HOA & financial
HOA
- Has HOA: Yes
- HOA fee: $817 annually
- Amenities included: Baseball Field, Basketball Court, Bike Trail, Jogging Path, Lake, Picnic Area, Tennis Court(s), Pool, Soccer Field, Common Grounds, Gated
- Services included: Common Area Maintenance, Maintenance Structure, Management, Maintenance Grounds, Road Maintenance, Snow Removal, Trash
- Association name: RESTON ASSOCIATION
- Second association name: Two Over Twos At Tall Oaks
Other fees
- Condo and coop fee: $298 monthly
Other
Other facts
- Listing agreement: Exclusive Right To Sell
- Ownership: Condominium
Price history
| Date | Event | Price |
|---|---|---|
| 5/31/2024 | Sold | $680,000-1.4%$423/sqft |
Source:  Bright MLS #VAFX2171054 Report a problem Bright MLS #VAFX2171054 Report a problem | ||
| 4/11/2024 | Contingent | $689,900$429/sqft |
Source: Bright MLS #VAFX2171054 Report a problem | ||
| 4/4/2024 | Listed for sale | $689,900+10.4%$429/sqft |
Source: Bright MLS #VAFX2171054 Report a problem | ||
| 2/27/2023 | Sold | $625,000$389/sqft |
Source: Public Record Report a problem | ||
Public tax history
| Year | Property taxes | Tax assessment |
|---|---|---|
| 2025 | $7,571 +5.8% | $629,380 +6% |
| 2024 | $7,158 +614.8% | $593,750 +537.8% |
| 2023 | $1,001 | $93,090 |
Find assessor info on the county website
Neighborhood: 20190
Nearby schools
GreatSchools rating
- 6/10Forest Edge Elementary SchoolGrades: PK-6Distance: 0.7 mi
- 6/10Hughes Middle SchoolGrades: 7-8Distance: 1.7 mi
- 6/10South Lakes High SchoolGrades: 9-12Distance: 1.9 mi
Schools provided by the listing agent
- Elementary: Forest Edge
- Middle: Hughes
- High: South Lakes
- District: Fairfax County Public Schools
Source: Bright MLS. This data may not be complete. We recommend contacting the local school district to confirm school assignments for this home.
Get a cash offer in 3 minutes
Find out how much your home could sell for in as little as 3 minutes with a no-obligation cash offer.
Estimated market value
$690,200
Get a cash offer in 3 minutes
Find out how much your home could sell for in as little as 3 minutes with a no-obligation cash offer.
Estimated market value
$690,200
- Virginia
- Fairfax County
- Reston
- 20190
- 1680 Bandit Loop Unit 14A