Enjoy easy living in this spacious 3 bedroom, 2 bath home in Gering! The main living room flows into an adjoining bonus room--perfect for a home office, den, or even a potential 4th bedroom. The kitchen offers abundant cabinetry, sleek quartz countertops, and durable luxury vinyl flooring. A huge laundry/mud room provides added convenience and leads directly into the oversized double garage, complete with ample space for vehicles, toys, and built-in workbench. Upstairs you'll find an extra large primary bedroom, a 2nd bedroom, and a bath featuring quartz counters. The lower level includes a cozy family with a fireplace, a 3rd bedroom and an updated bath with newer cabinets. Additional highlights include a Class 4 impact-resistant roof, seamless steel siding and newer Andersen windows. Step outside to a large, fully fenced backyard with covered patio and UGS - perfect for relaxing or entertaining. As a Bonus, True Green Lawn Care service has been fully paid for the 2026 season! Schedule your showing today and see all this home has to offer!
Sold for $249,900
$249,900
1680 Bonanza St, Gering, NE 69341
3beds
2baths
1,340sqft
Single Family Residence
Built in 1977
0.35 Acres Lot
$250,400 Zestimate®
$186/sqft
$1,416 Estimated rent
Home value
$250,400
Estimated sales range
Not available
$1,416/mo
Zestimate® history
Owner options
List your home for rent
$1,416/mo
Rent Zestimate®
Find your next renter with Zillow Rental Manager. Plus, with online applications, you can quickly screen prospective tenants – for free.
$1,416/mo
Rent Zestimate®
Refinance and save
$1,804/mo
Est. payment
Refinancing to a lower rate could help reduce your monthly payments and save thousands over the life of the loan.
$1,804/mo
Est. payment
Explore your selling options
Work with a Zillow partner agent
Leverage their expertise and Zillow's premium Showcase listings to get your home seen by more buyers.
Get startedList with your own agent
Get your home in front of millions of buyers by listing it on Zillow.
Learn how to do itSell it yourself
Take full control of how buyers see your home on Zillow by listing For Sale by Owner (FSBO).
List your homeWhat's special
Zillow last checked:
Listing updated:
Listed by:
Jan R Haun,
HAUN NELSON REAL ESTATE LLC
Bought with:
Saxon Lee, 20230539
CHAMPION REALTY LLC
Source: SBCMLS,MLS#: 27116
Facts & features
Interior
Bedrooms & bathrooms
- Bedrooms: 3
- Bathrooms: 2
- Main level bathrooms: 1
Primary bedroom
- Level: Upper
Bedroom 2
- Level: Upper
Bedroom 3
- Level: Lower
Dining room
- Features: Eat-in Kitchen
- Level: Main
Family room
- Features: Carpet
- Level: Lower
Kitchen
- Features: Luxury vinyl plank
- Level: Main
Living room
- Features: Carpet
- Level: Main
Heating
- Natural Gas, Baseboard
Cooling
- Central Air
Appliances
- Included: Electric Range, Dishwasher, Disposal, Range Hood, Humidifier, Gas Water Heater
- Laundry: Main Level, In Kitchen, Electric Dryer Hookup, Luxury vinyl plank
Features
- Walk-In Closet(s), Eat-in Kitchen
- Doors: Storm Door(s)
- Windows: Window Coverings, Blinds
- Basement: Partial,Finished
- Number of fireplaces: 1
- Fireplace features: One, Wood Burning, Family Room
Interior area
- Total structure area: 1,340
- Total interior livable area: 1,340 sqft
- Finished area above ground: 1,340
Property
Parking
- Total spaces: 2
- Parking features: Attached, Garage Door Opener, Alley Access
- Attached garage spaces: 2
Features
- Levels: Multi/Split
- Patio & porch: Covered
- Fencing: Wood
Lot
- Size: 0.35 Acres
- Features: Auto Und Sprnk, Established Yar
Details
- Additional structures: Shed(s)
- Parcel number: 0010240055
Construction
Type & style
- Home type: SingleFamily
- Property subtype: Single Family Residence
Materials
- Frame, Steel Siding
- Roof: Asphalt,Composition
Condition
- New construction: No
- Year built: 1977
Utilities & green energy
- Sewer: Public Sewer
- Water: Public
- Utilities for property: Natural Gas Available, Electricity Available
Community & HOA
Community
- Security: Smoke Detector(s)
Location
- Region: Gering
Financial & listing details
- Price per square foot: $186/sqft
- Tax assessed value: $219,985
- Annual tax amount: $3,700
- Price range: $249.9K - $249.9K
- Date on market: 4/3/2026
- Road surface type: Paved
Price history
| Date | Event | Price |
|---|---|---|
| 6/12/2026 | Sold | $249,900$186/sqft |
Source: SBCMLS #27116 Report a problem | ||
| 4/30/2026 | Pending sale | $249,900$186/sqft |
Source: SBCMLS #27116 Report a problem | ||
| 4/25/2026 | Listed for sale | $249,900$186/sqft |
Source: SBCMLS #27116 Report a problem | ||
| 4/14/2026 | Pending sale | $249,900$186/sqft |
Source: SBCMLS #27116 Report a problem | ||
| 4/3/2026 | Listed for sale | $249,900-7.4%$186/sqft |
Source: SBCMLS #27116 Report a problem | ||
| 3/29/2024 | Sold | $270,000$201/sqft |
Source: Public Record Report a problem | ||
Public tax history
| Year | Property taxes | Tax assessment |
|---|---|---|
| 2025 | $3,701 +3.5% | $219,985 +7.4% |
| 2024 | $3,576 -4.5% | $204,830 +15.2% |
| 2023 | $3,742 +10.7% | $177,865 +12.8% |
| 2022 | $3,380 +4.7% | $157,715 +5.9% |
| 2021 | $3,227 +3.6% | $148,926 +4.2% |
| 2020 | $3,115 -2.1% | $142,947 |
| 2018 | $3,182 +3.1% | $142,947 +3.3% |
| 2017 | $3,086 +12.1% | $138,348 |
| 2016 | $2,752 | $138,348 +2.5% |
| 2015 | $2,752 +2.8% | $134,999 +6.5% |
| 2014 | $2,676 +5% | $126,730 +1.6% |
| 2012 | $2,548 | $124,703 +0.4% |
| 2011 | -- | $124,171 +2.1% |
| 2010 | -- | $121,612 |
| 2009 | -- | $121,612 |
Find assessor info on the county website
Neighborhood: 69341
Nearby homes
- $216,1004 bd2 ba1.1k sqft1720 Bonanza St, Gering, NE 69341Off Market
- $266,1003 bd2 ba1.7k sqft1660 Bonanza St, Gering, NE 69341Off Market
- $203,5003 bd2 ba1.1k sqft1695 D St, Gering, NE 69341Off Market
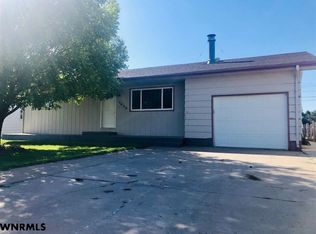
- $197,2003 bd2 ba1k sqft1675 D St, Gering, NE 69341Off Market
- $232,8004 bd2 ba1.4k sqft1685 Bonanza St, Gering, NE 69341Off Market
- $232,9004 bd2 ba1k sqft1715 D St, Gering, NE 69341Off Market
- $205,5004 bd2 ba816 sqft1740 Bonanza St, Gering, NE 69341Off Market
- $207,8003 bd2 ba1.1k sqft1655 D St, Gering, NE 69341Off Market
Nearby schools
GreatSchools rating
- 8/10Geil Elementary SchoolGrades: PK-5Distance: 0.1 mi
- 3/10Gering Junior High SchoolGrades: 6-8Distance: 1.1 mi
- 4/10Gering High SchoolGrades: 9-12Distance: 1.3 mi
Schools provided by the listing agent
- Elementary: Gering
- Middle: Gering
- High: Gering
Source: SBCMLS. This data may not be complete. We recommend contacting the local school district to confirm school assignments for this home.


Get pre-qualified for a loan
At Zillow Home Loans, we can pre-qualify you in as little as 5 minutes with no impact to your credit score.An equal housing lender. NMLS #10287.
- Nebraska
- Scotts Bluff County
- Gering
- 69341
- 1680 Bonanza St
